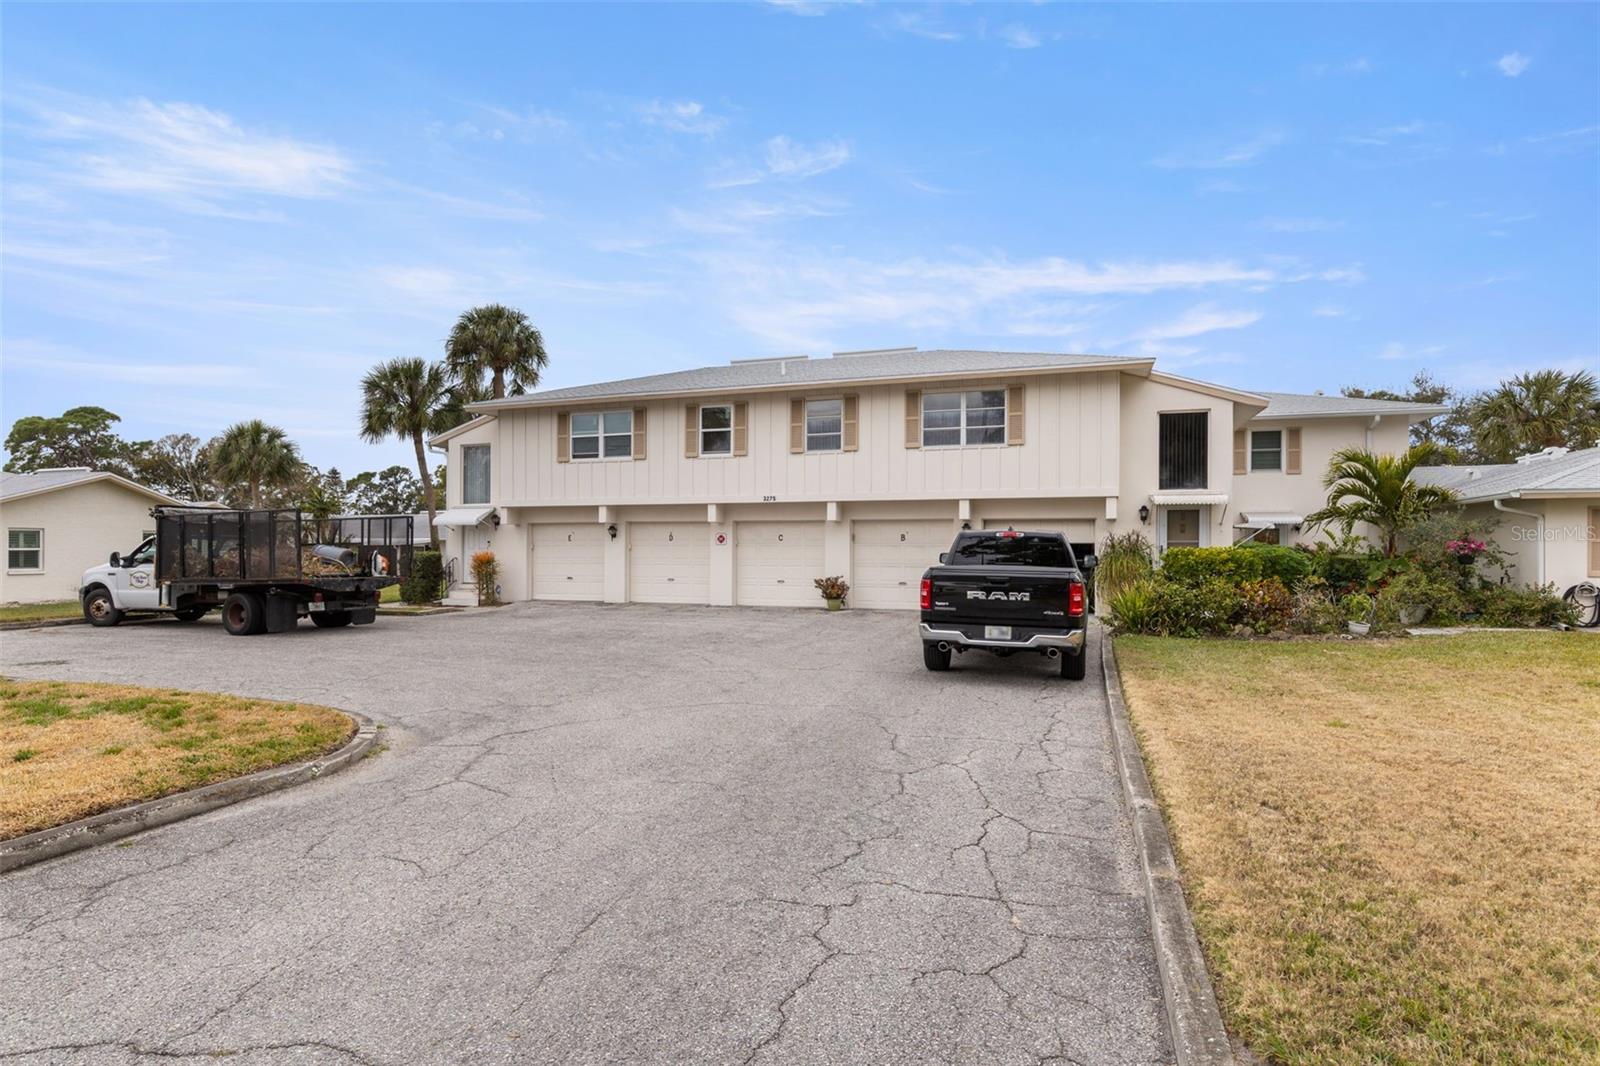
Two-story attached homes with garage doors, palm trees, and trucks parked in the driveway.
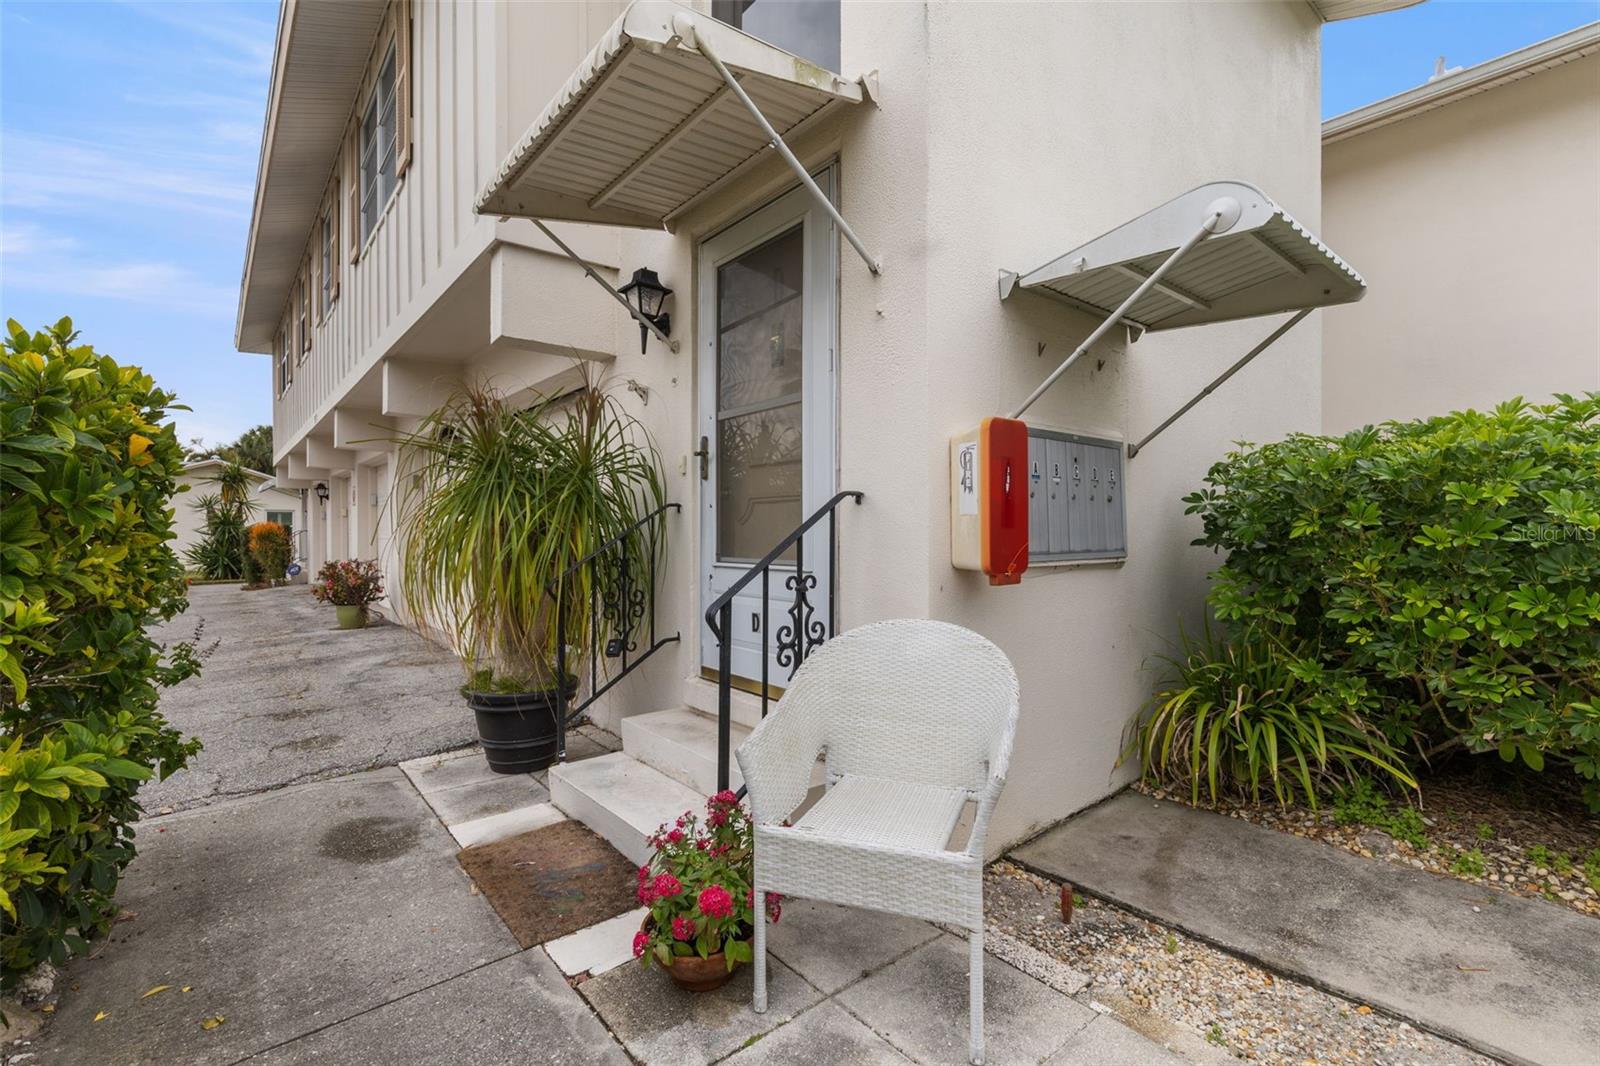
Residential building entrance with a white chair, potted flowers, mailboxes, and unit D’s screen door.
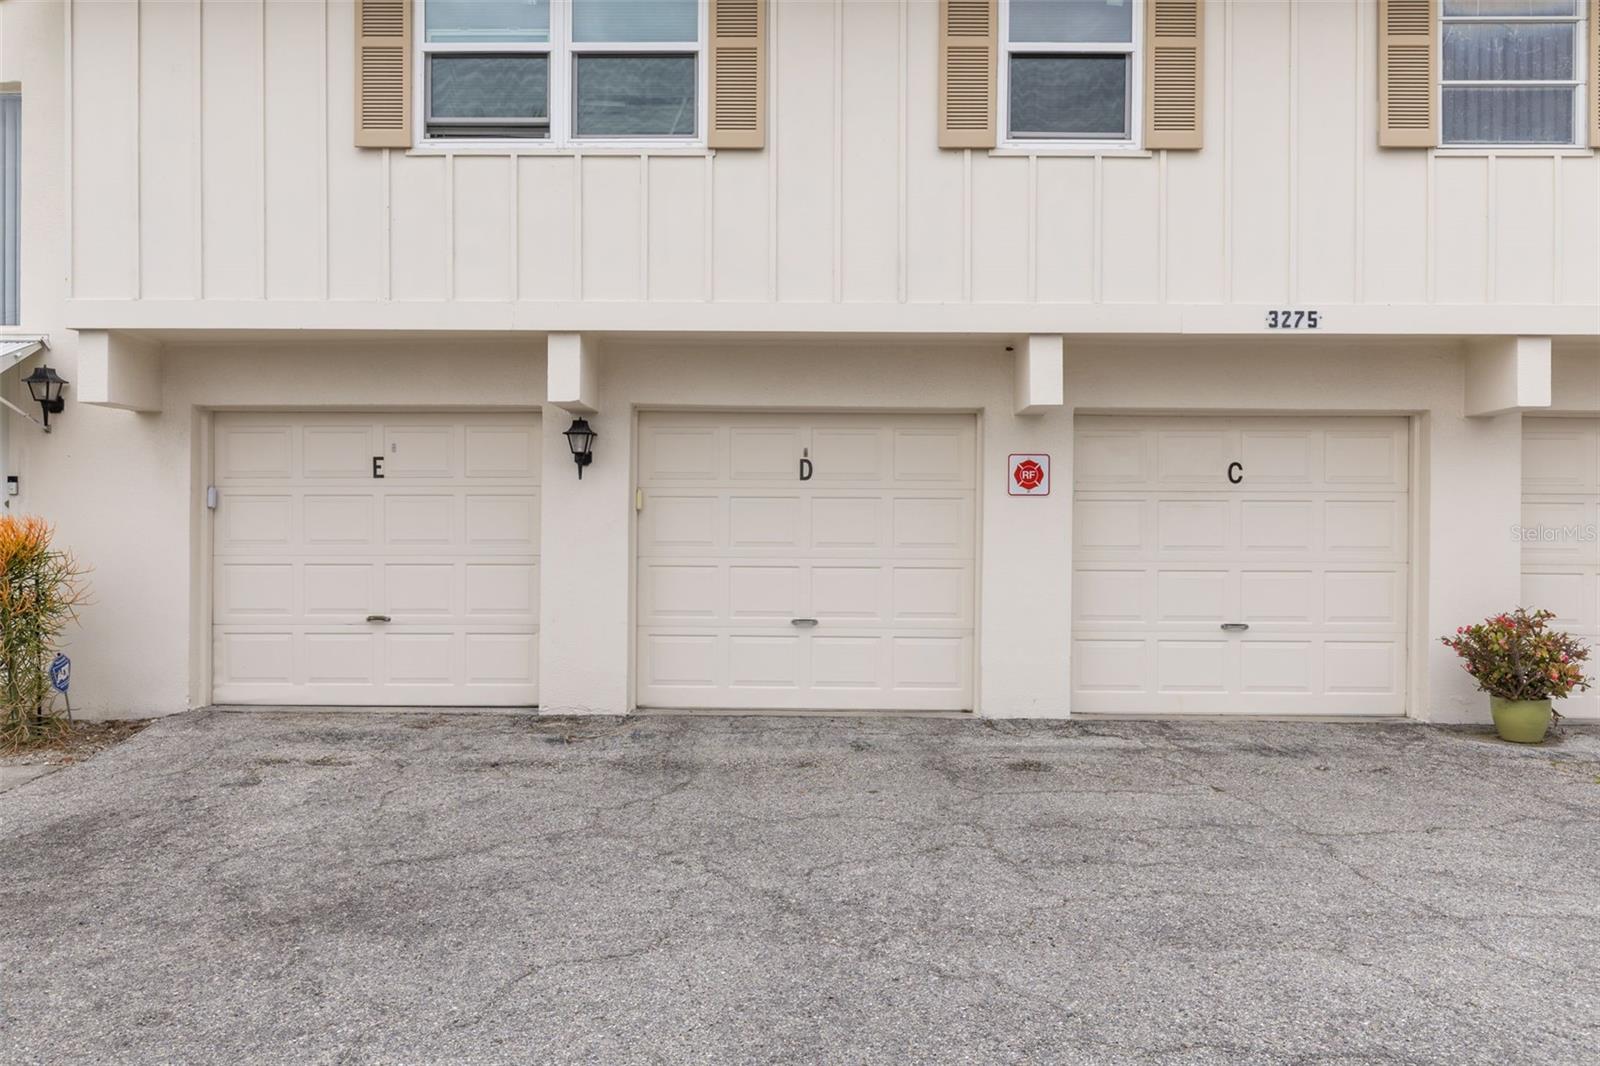
Multi-unit building exterior with unit D’s garage door centered between units E and C.
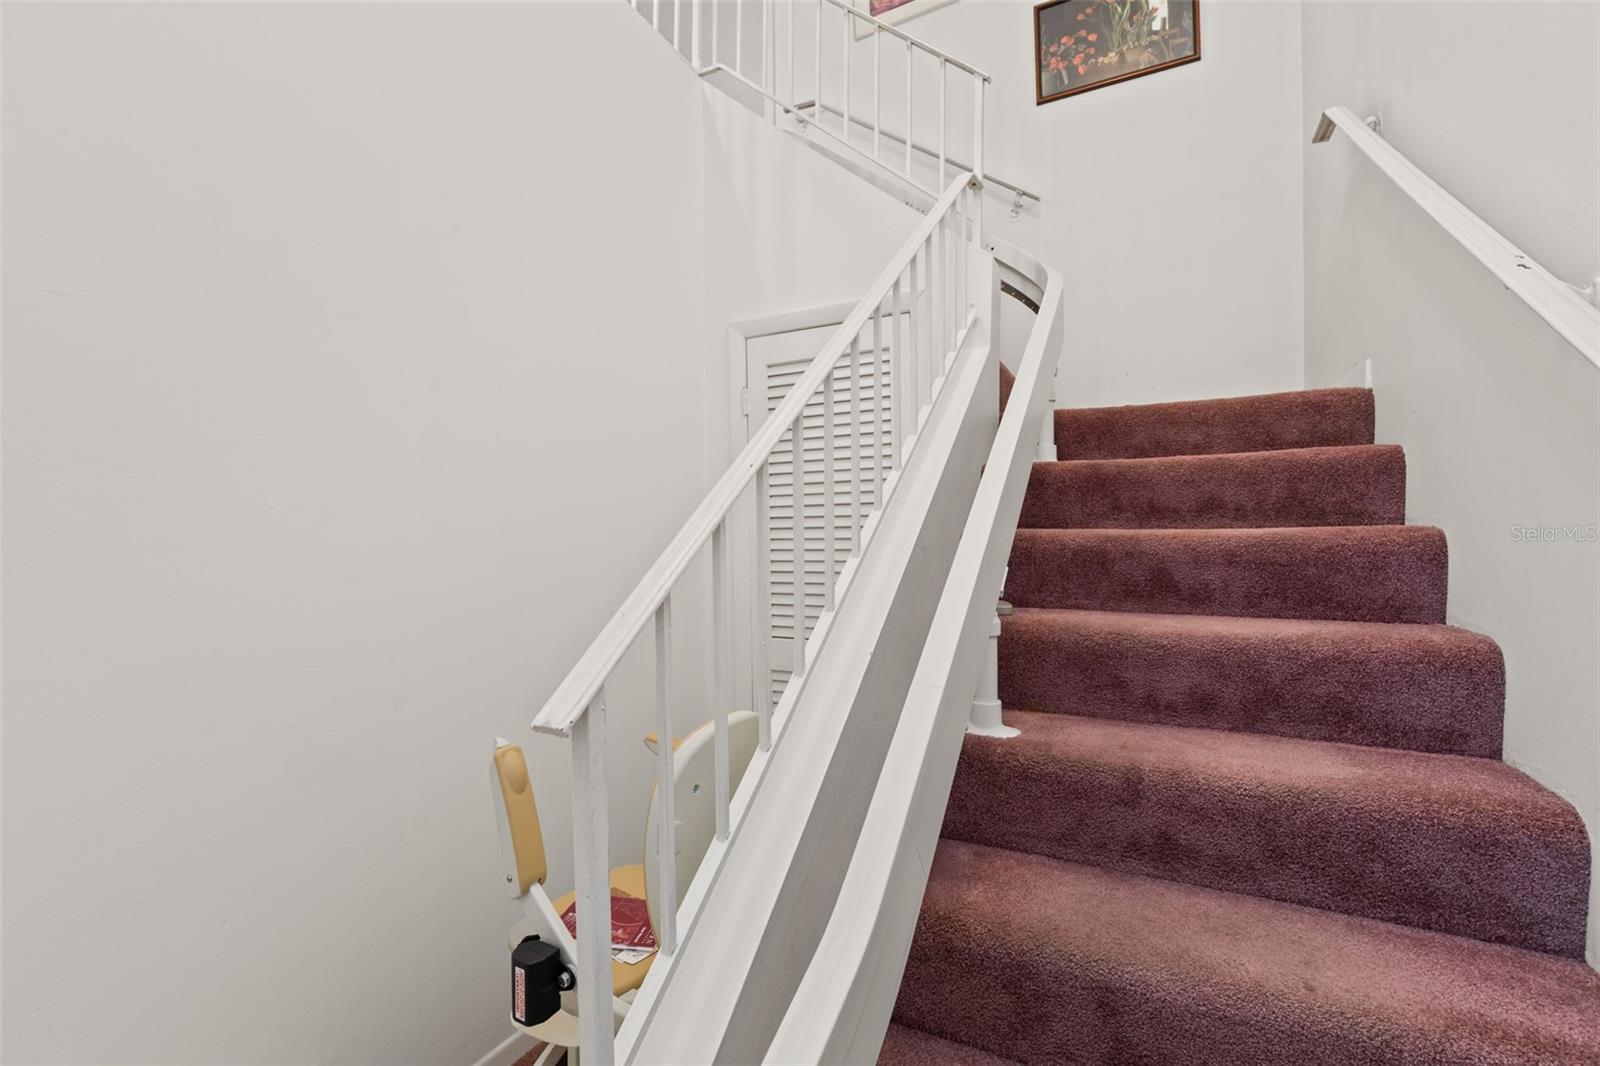
Burgundy-carpeted staircase with white railings and a louvered door beneath the landing.
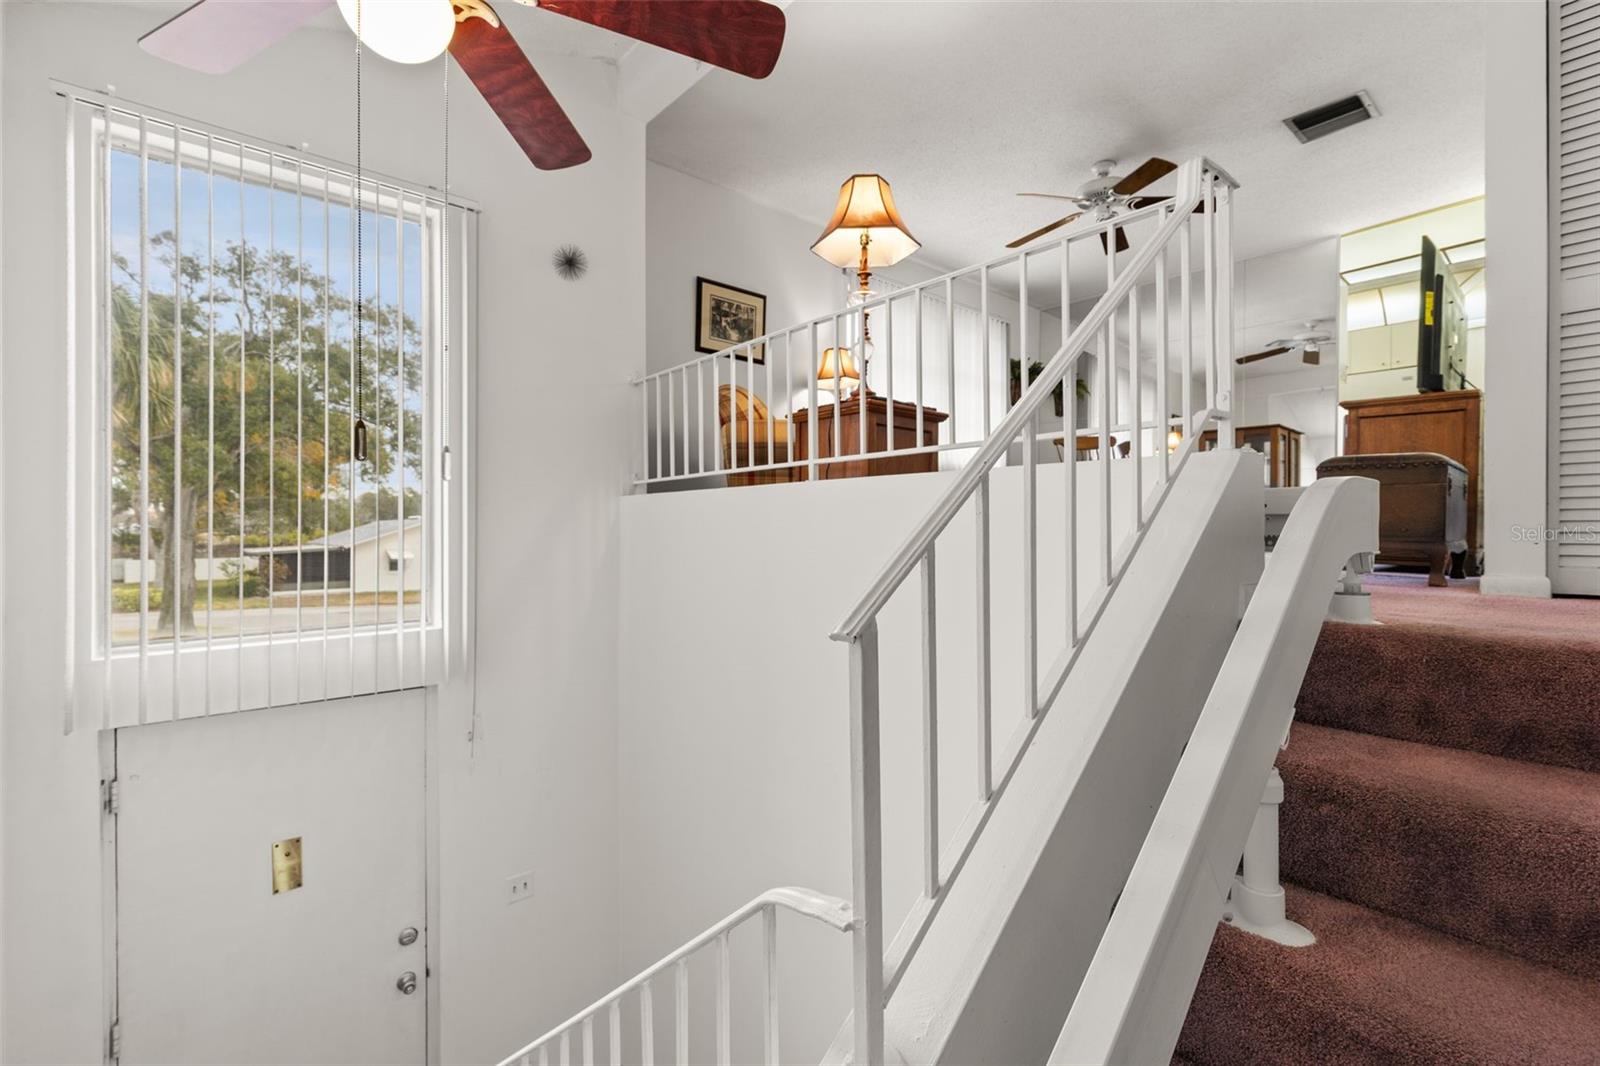
Carpeted staircase with white railings leading to a furnished upper landing beside a large window.
Furnished living room with plaid sofas, pink carpet, and a large patterned rug.
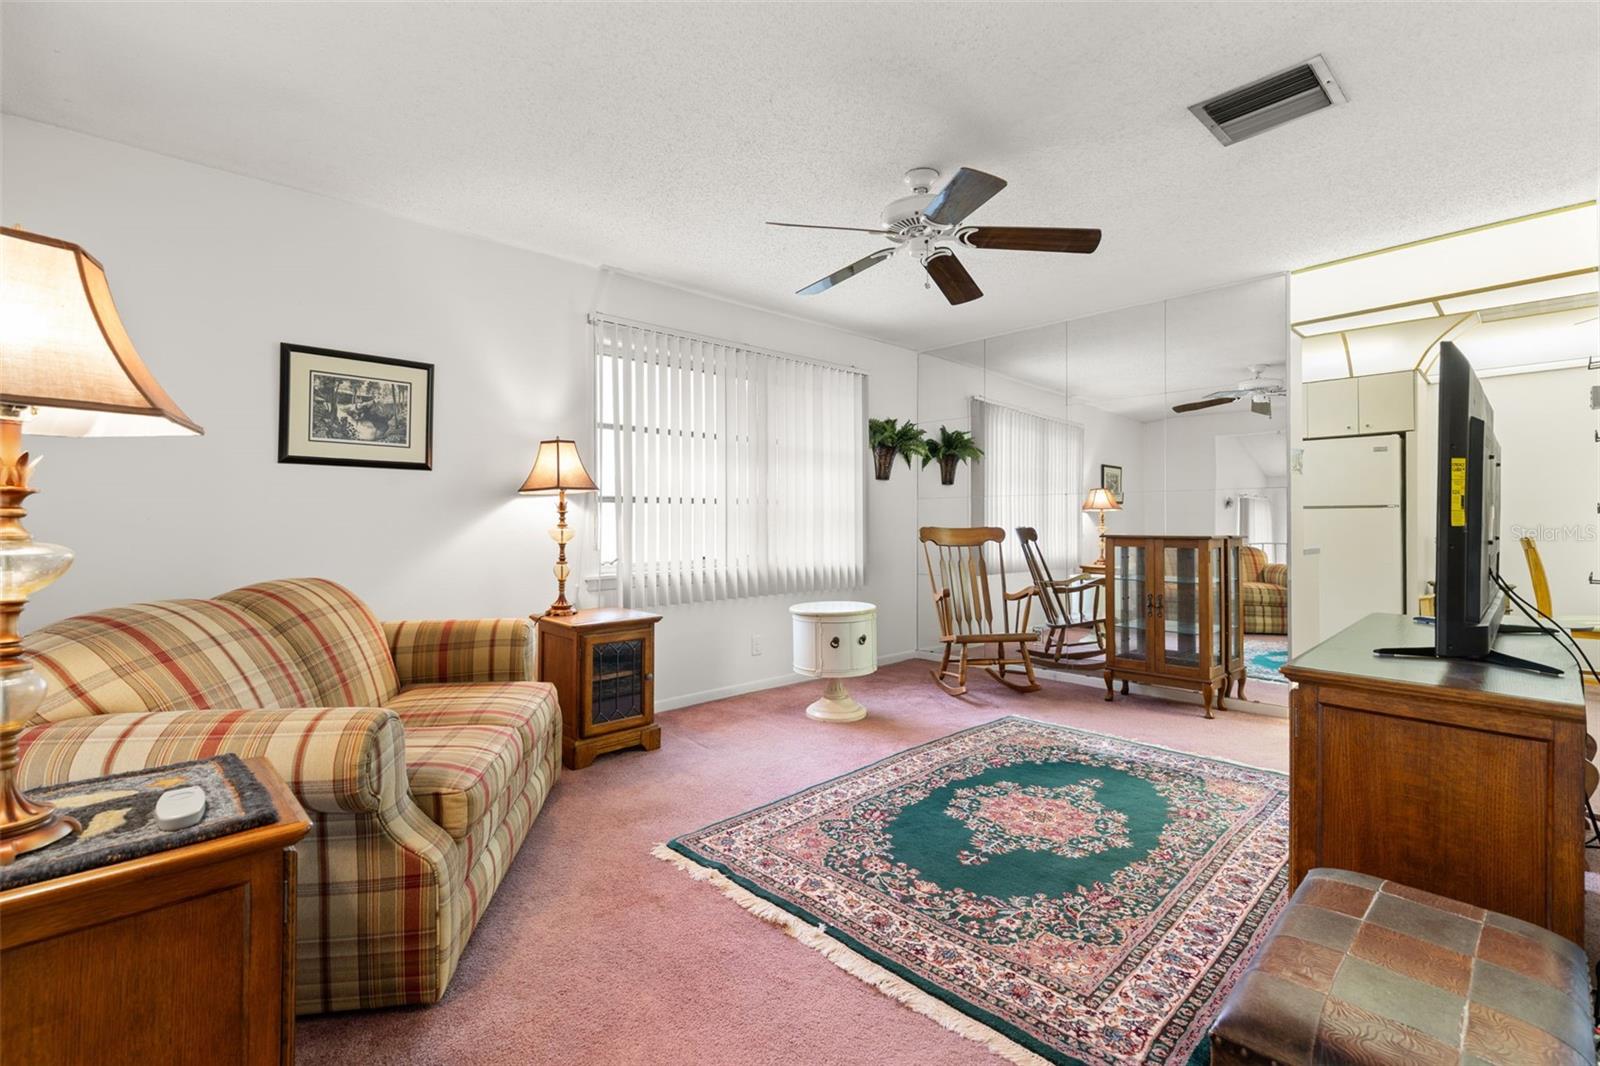
Furnished living room with mirrored walls, pink carpet, and a patterned area rug.
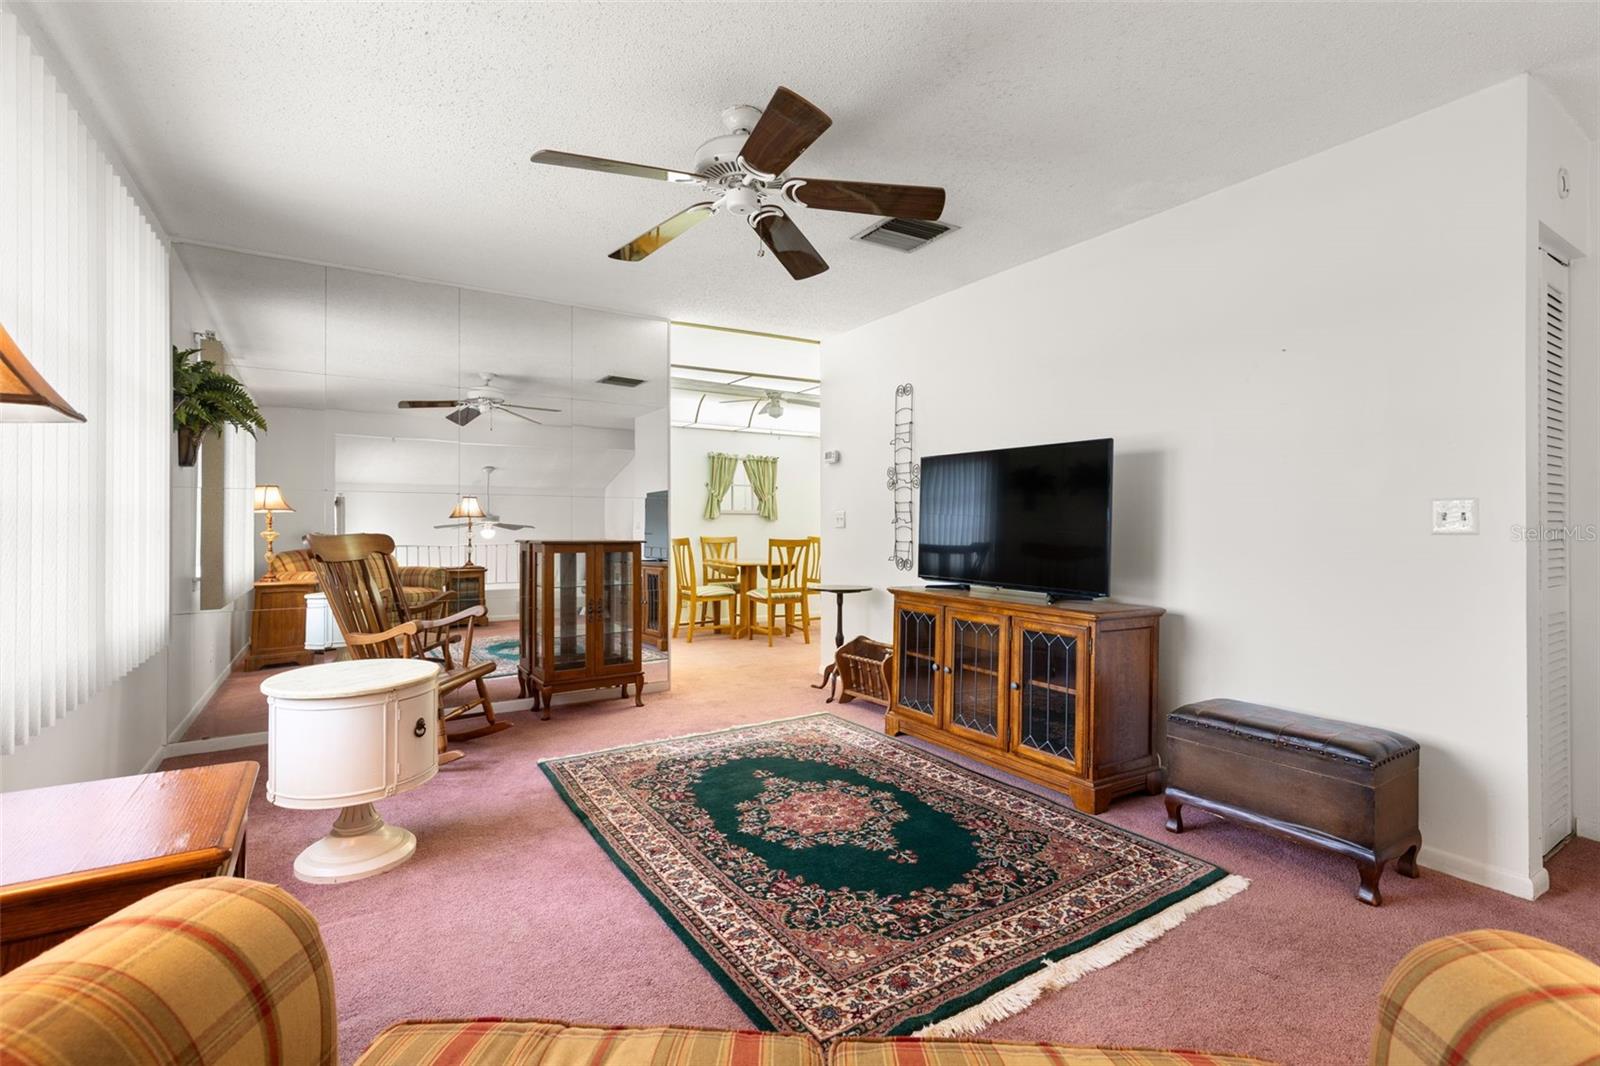
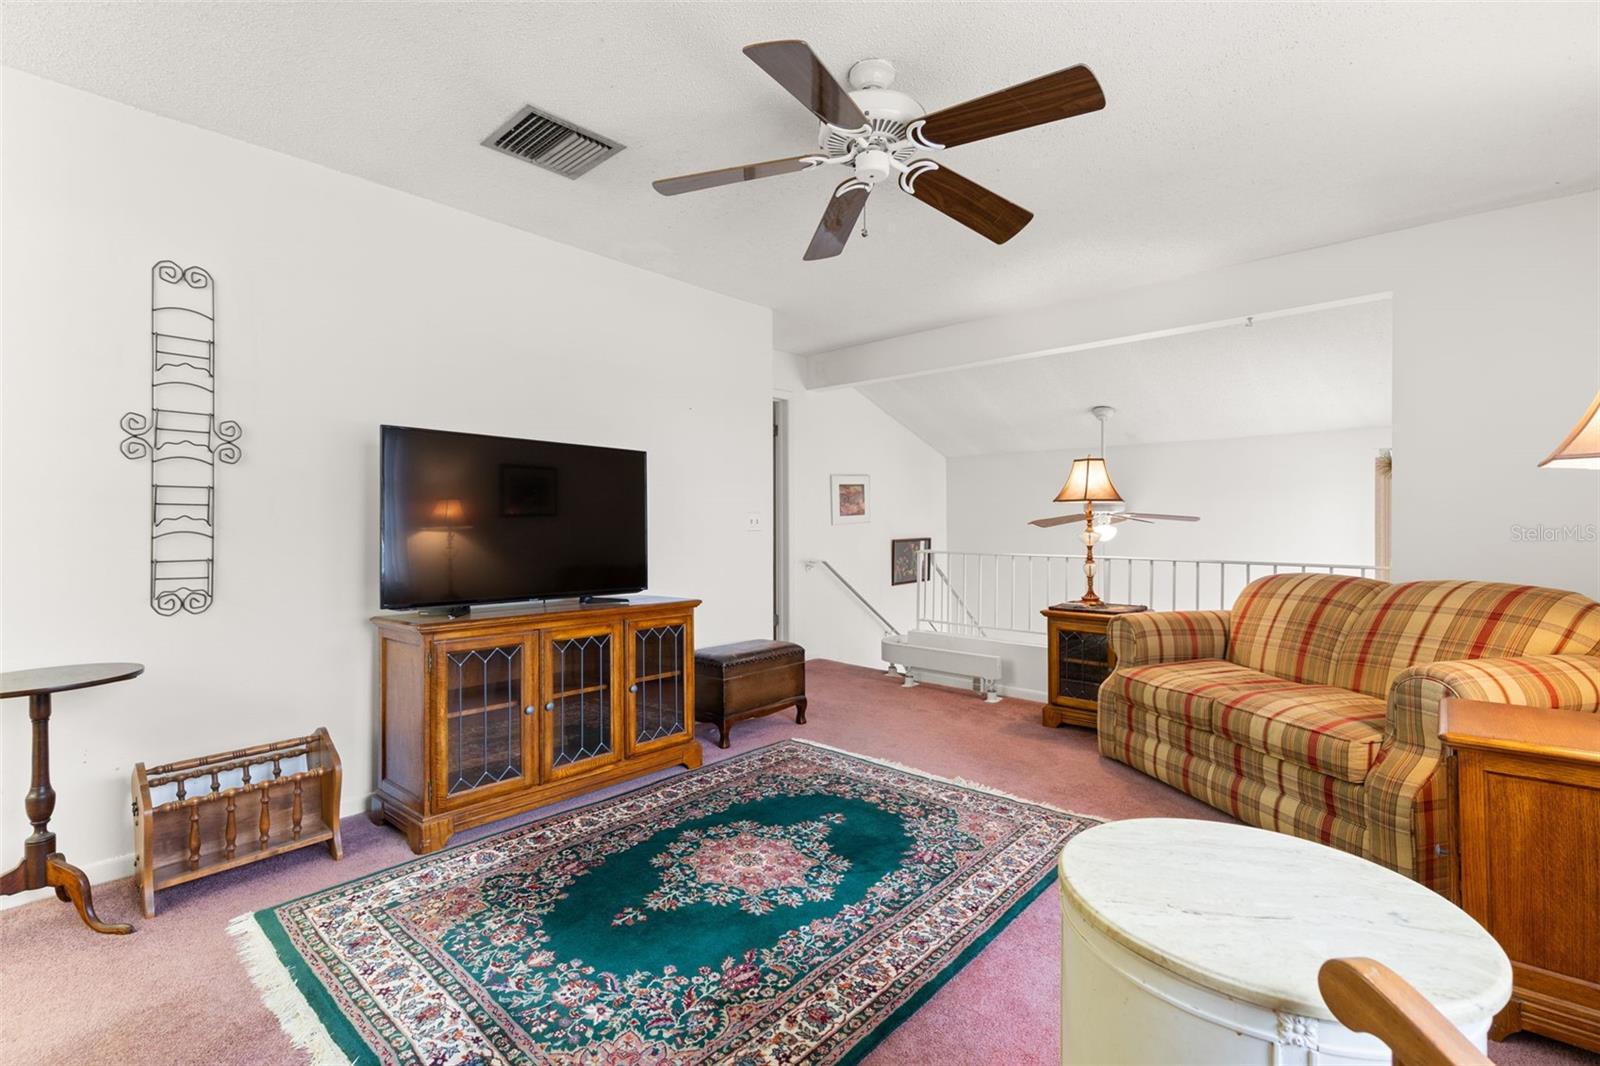
Furnished living room with plaid sofa, green patterned rug, and wooden TV cabinet.
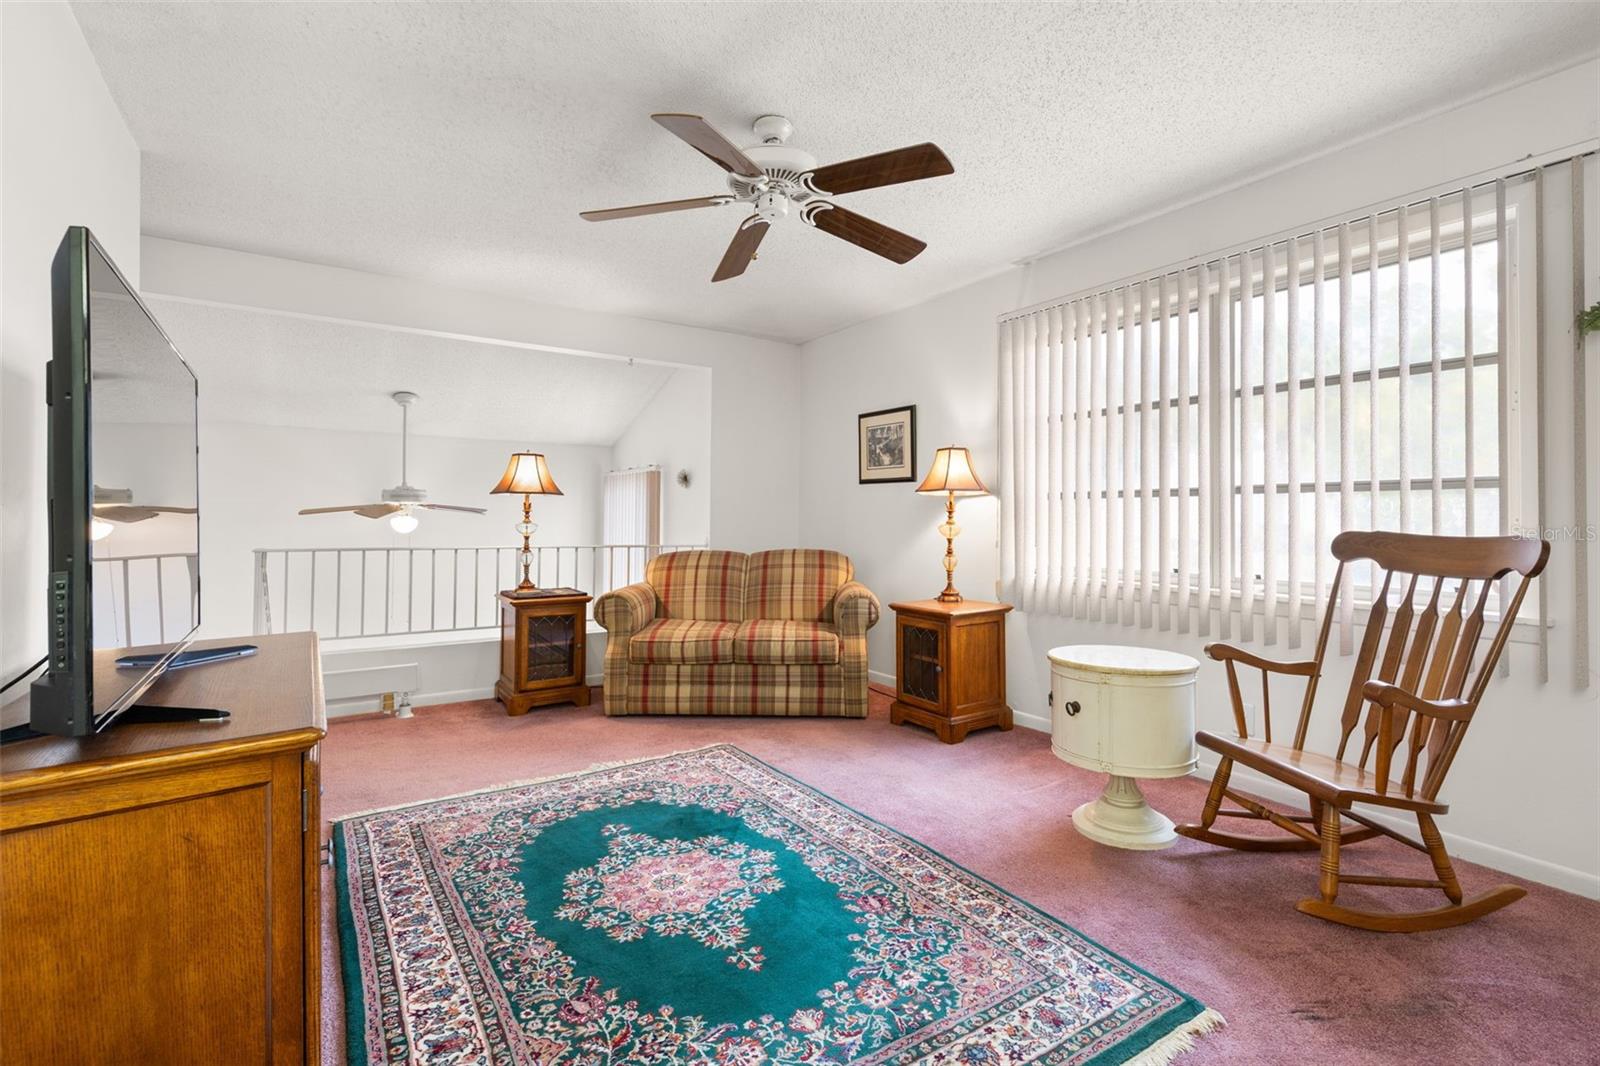
Living room with plaid loveseat, teal floral rug, and wooden rocking chair beside large windows.
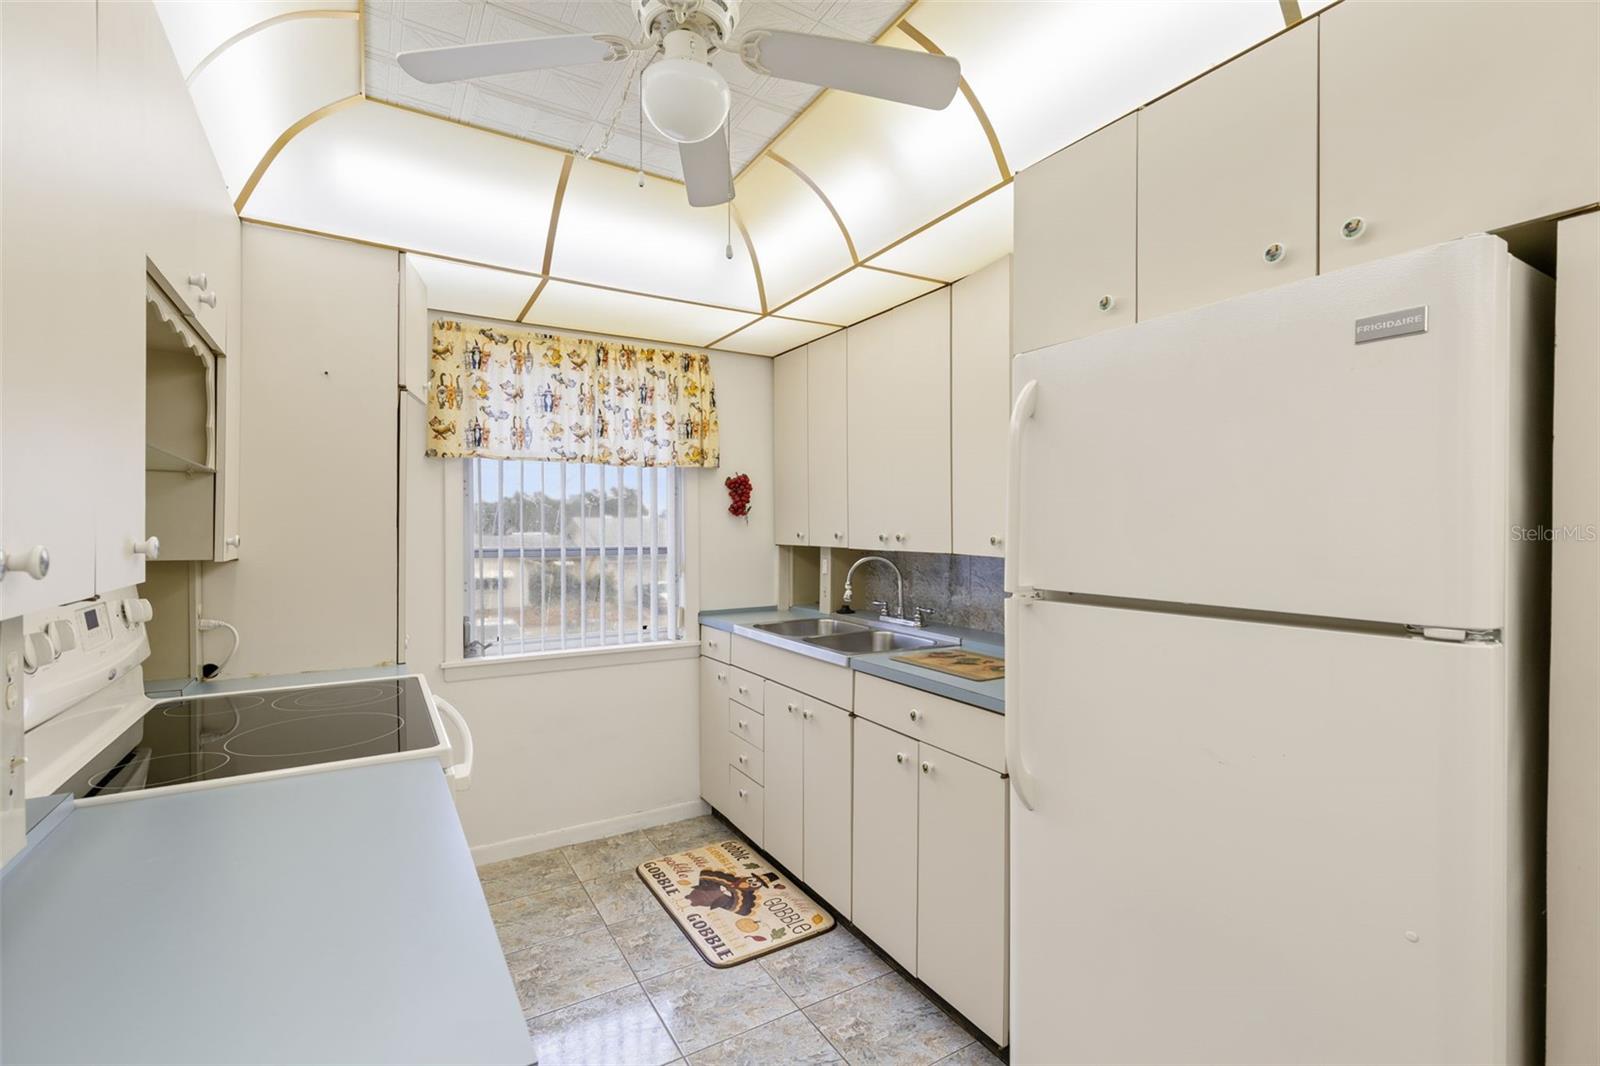
Kitchen with white cabinets and appliances, blue countertops, a double sink, and a window with vertical blinds.
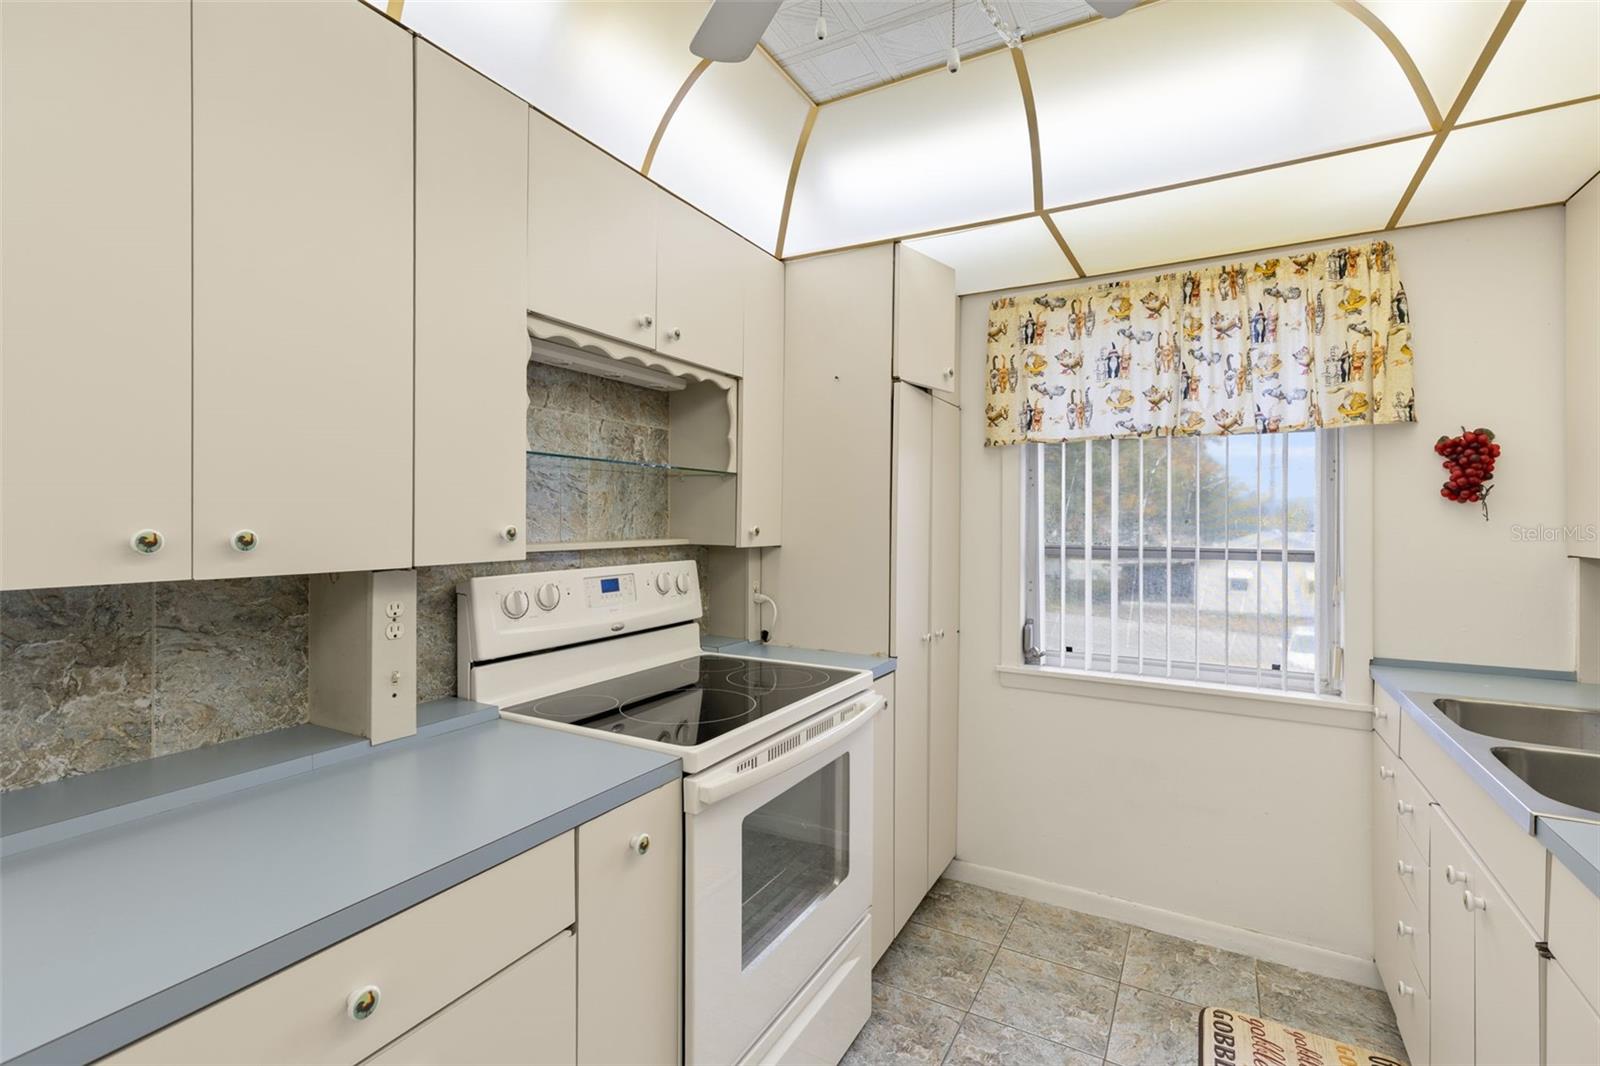
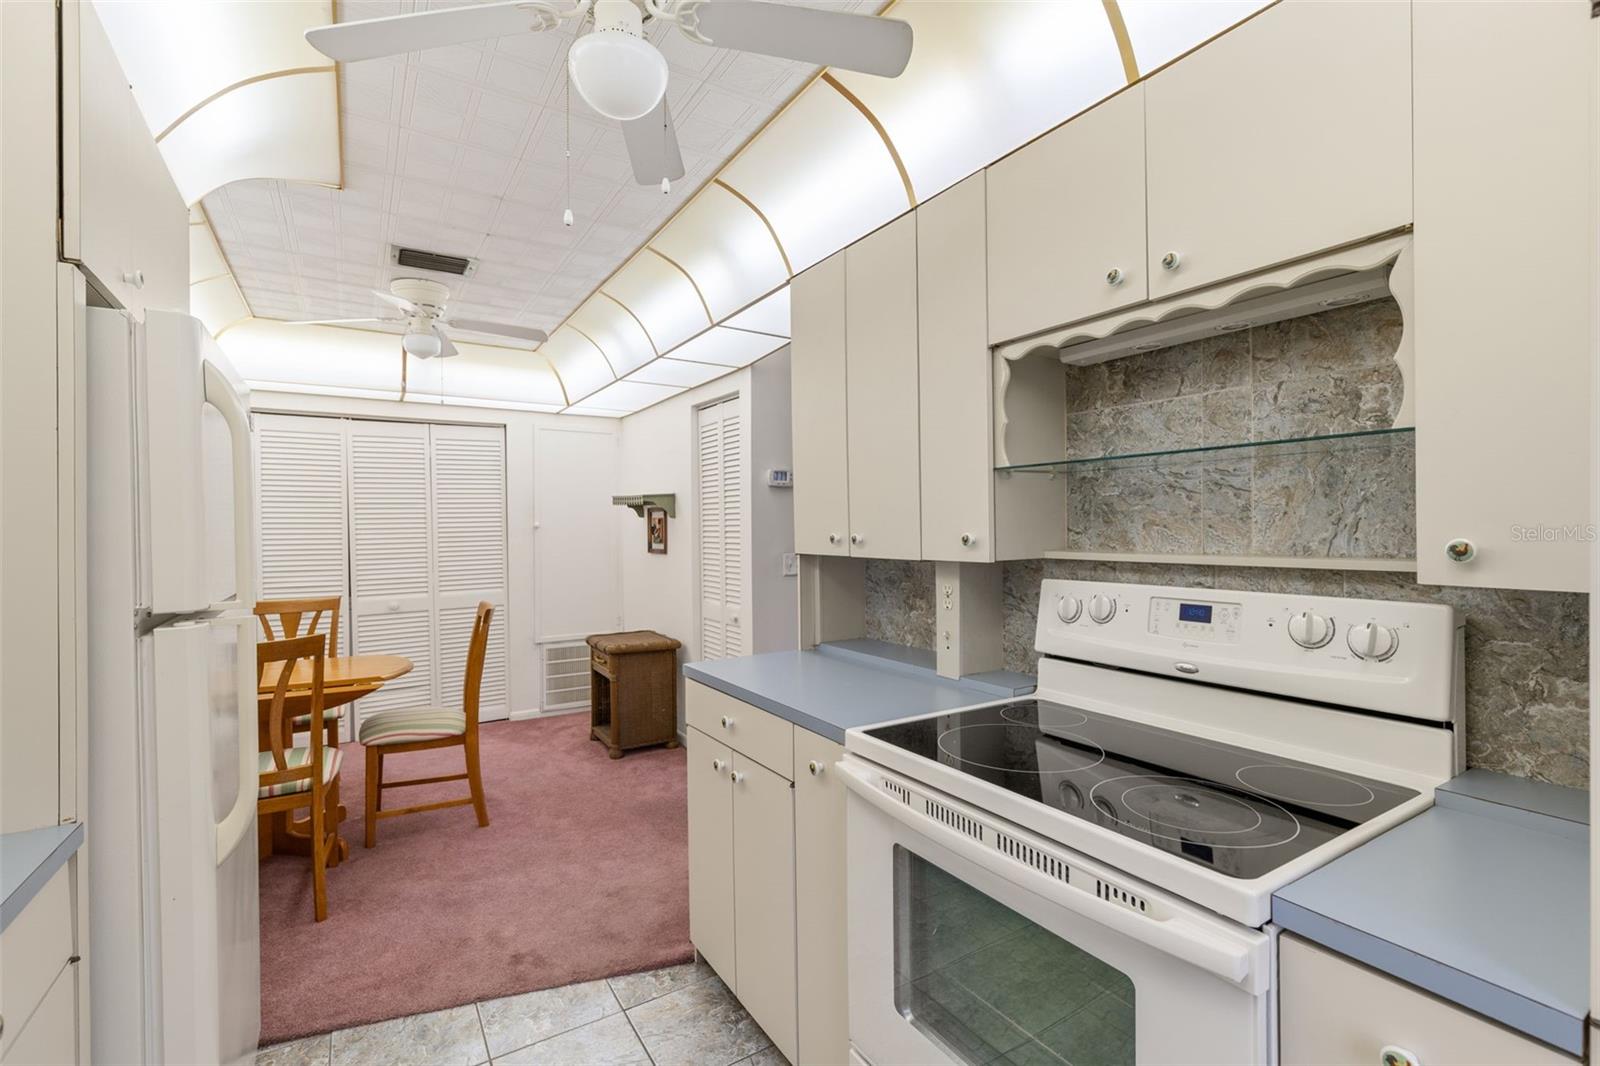
Kitchen with cream cabinets, pale blue counters, and a white electric range beside a window.
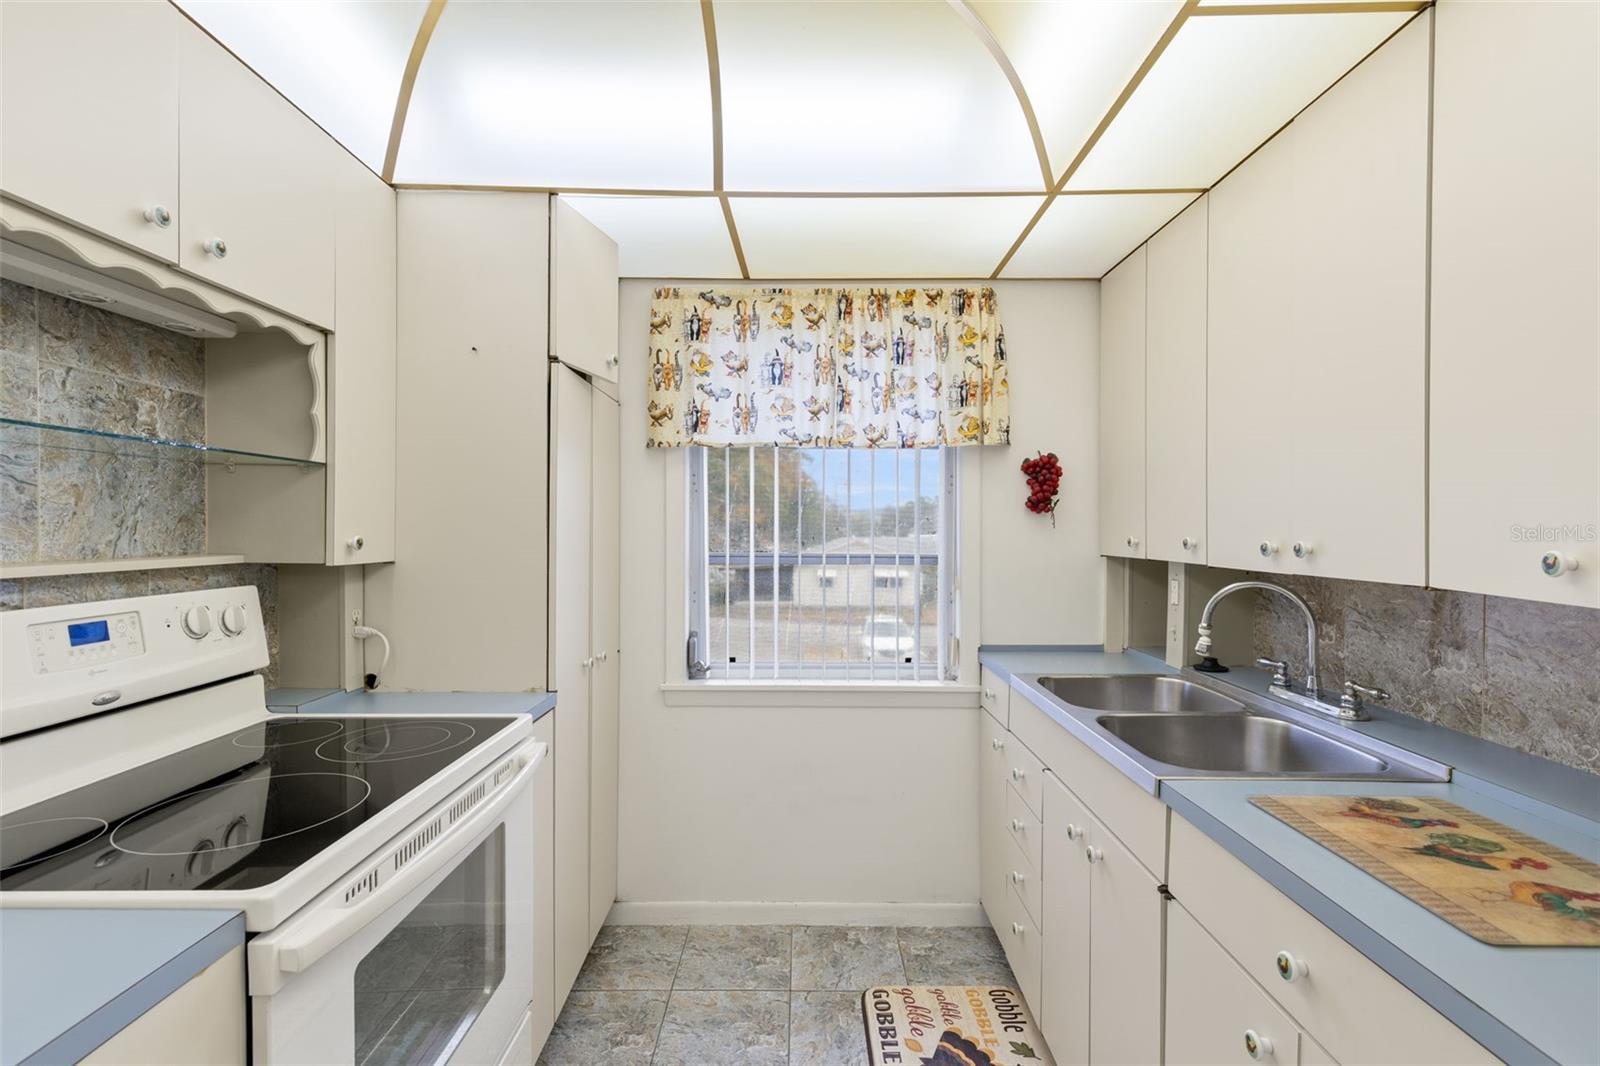
Kitchen with cream cabinets, blue countertops, a white range, and a double sink.
Kitchen with white cabinets, blue countertops, an electric range, and a dining table beneath a curved ceiling.
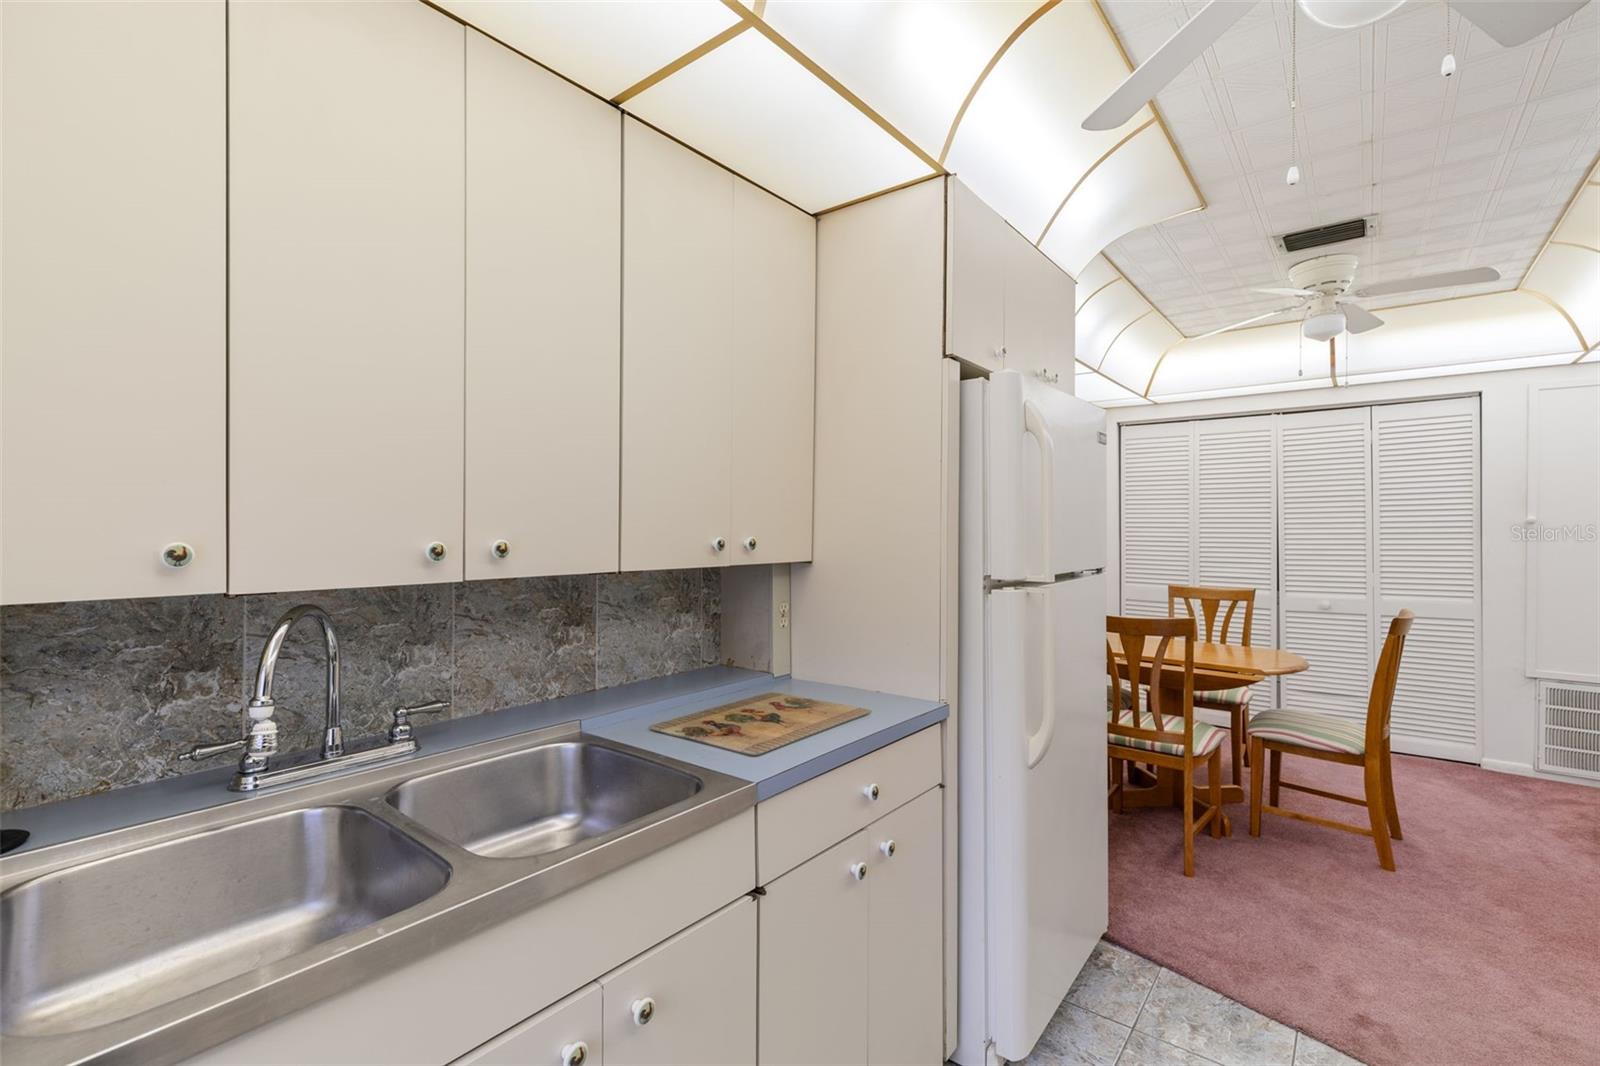
Kitchen with cream cabinets and double sink opening into a dining area with a wooden table.
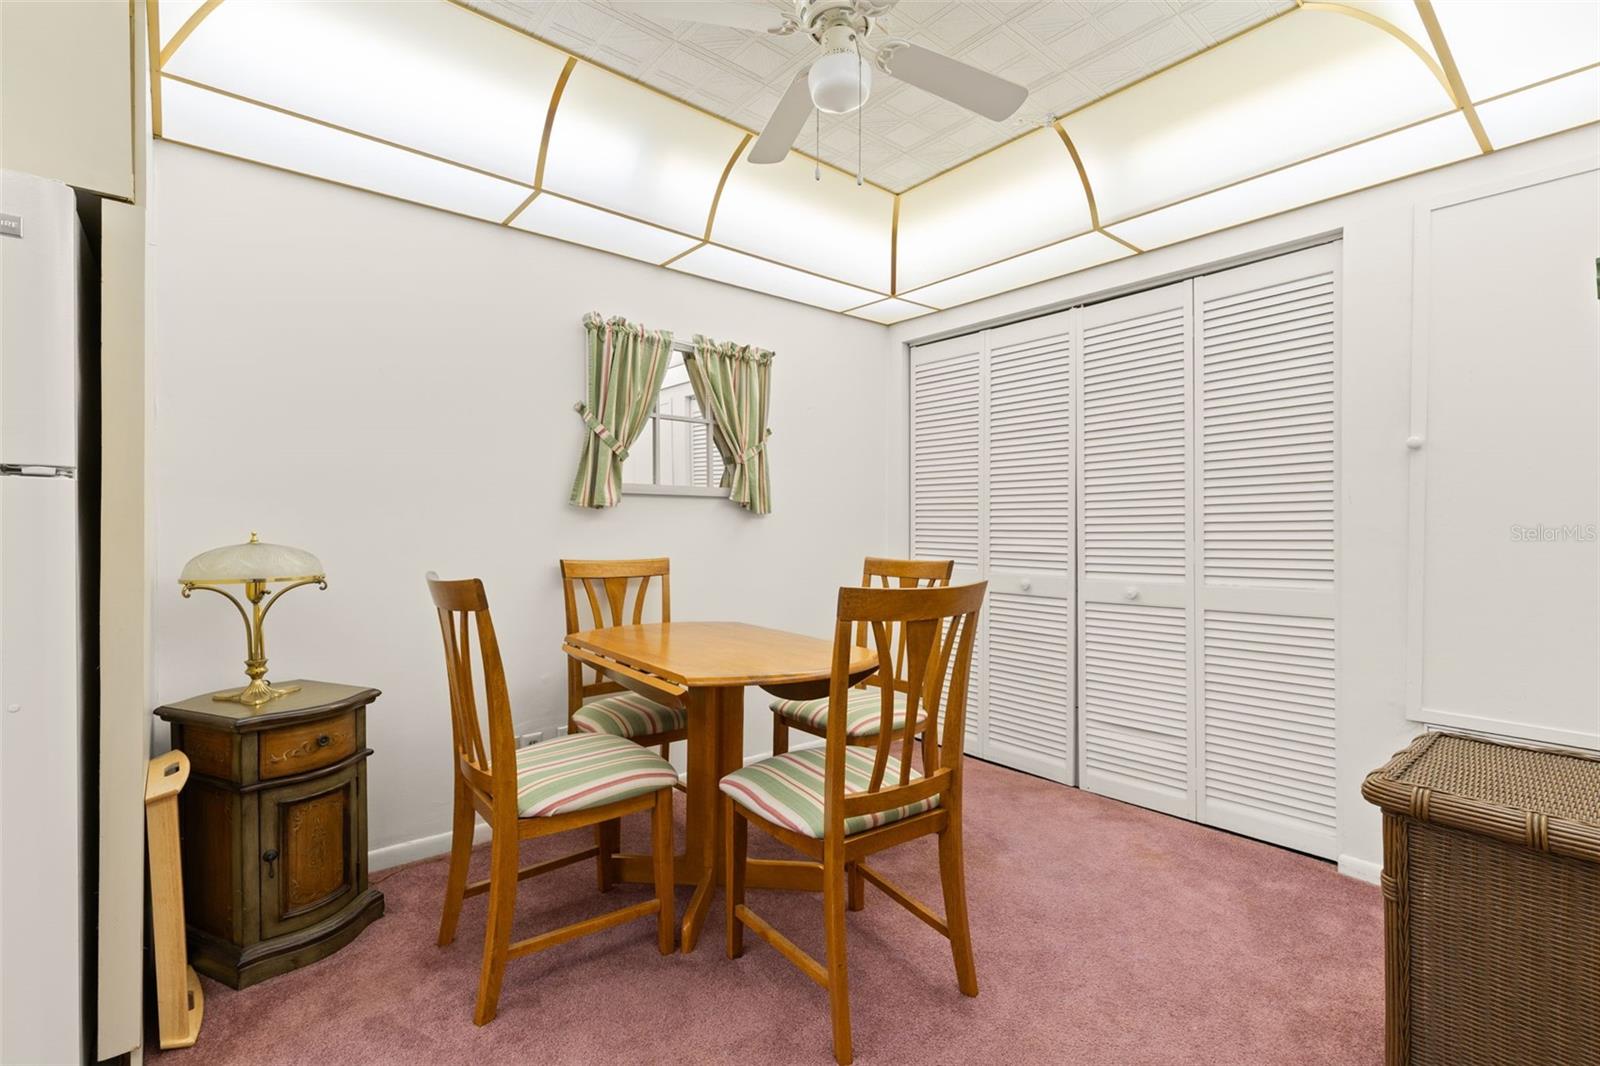
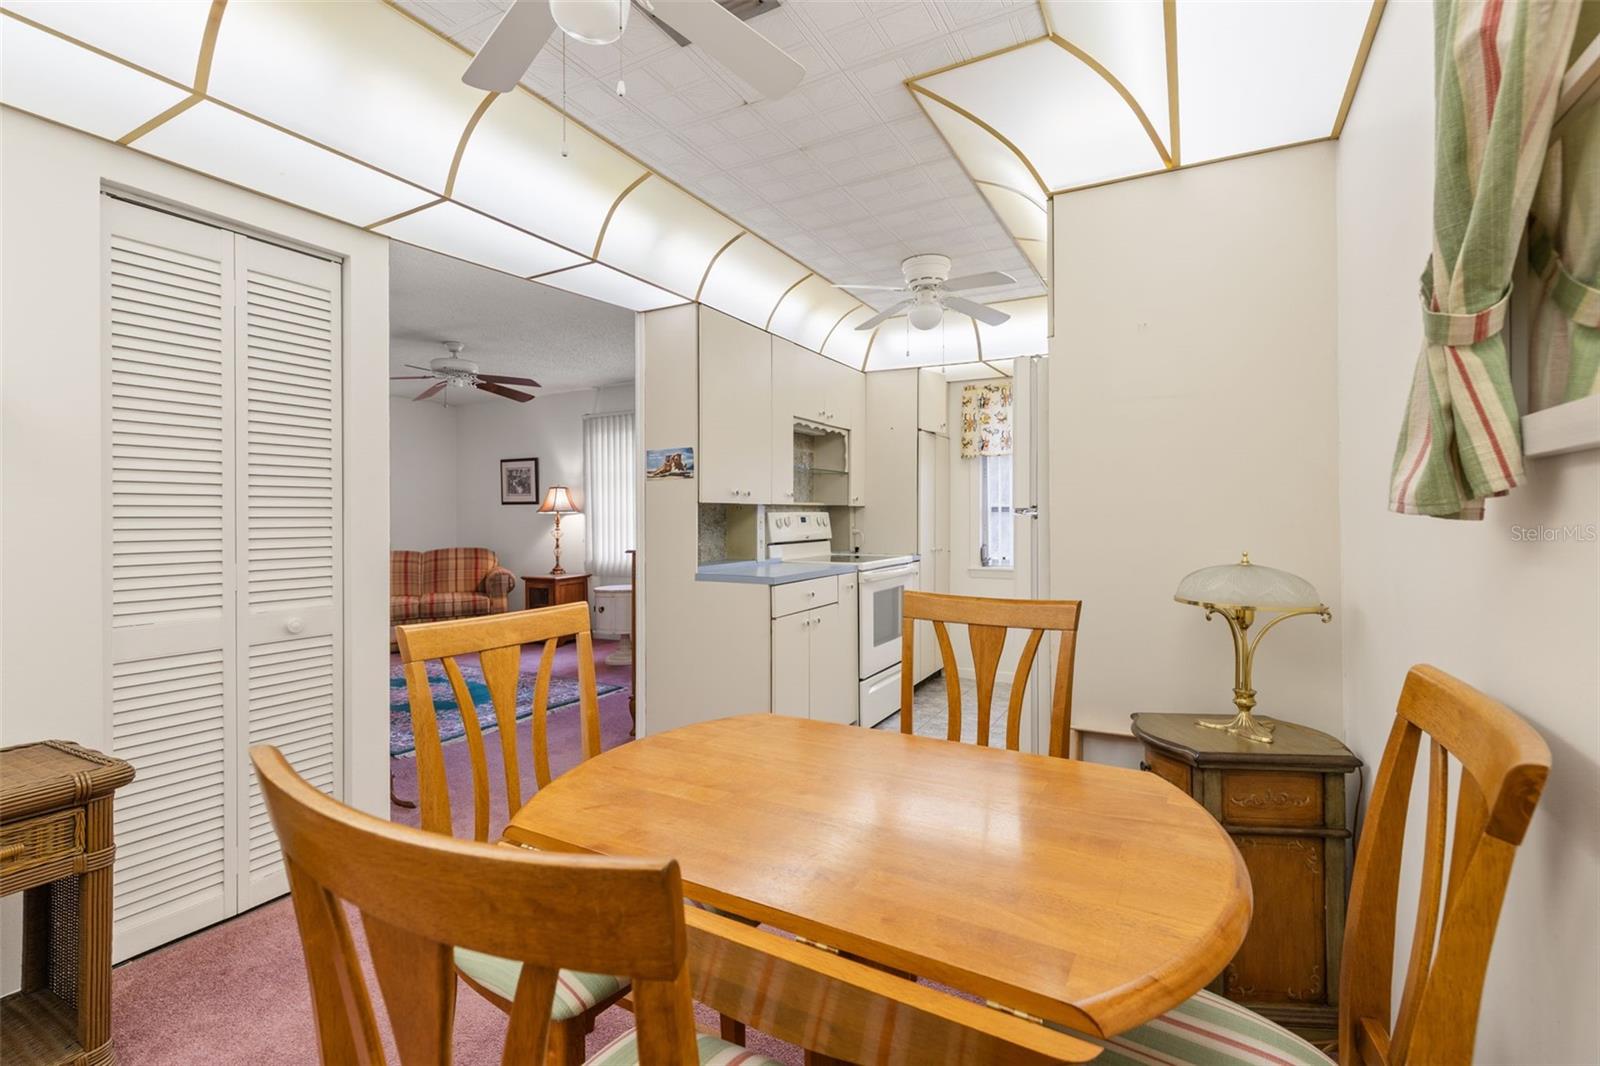
Dining area with a wooden table and chairs, louvered closet doors, and pink carpet.
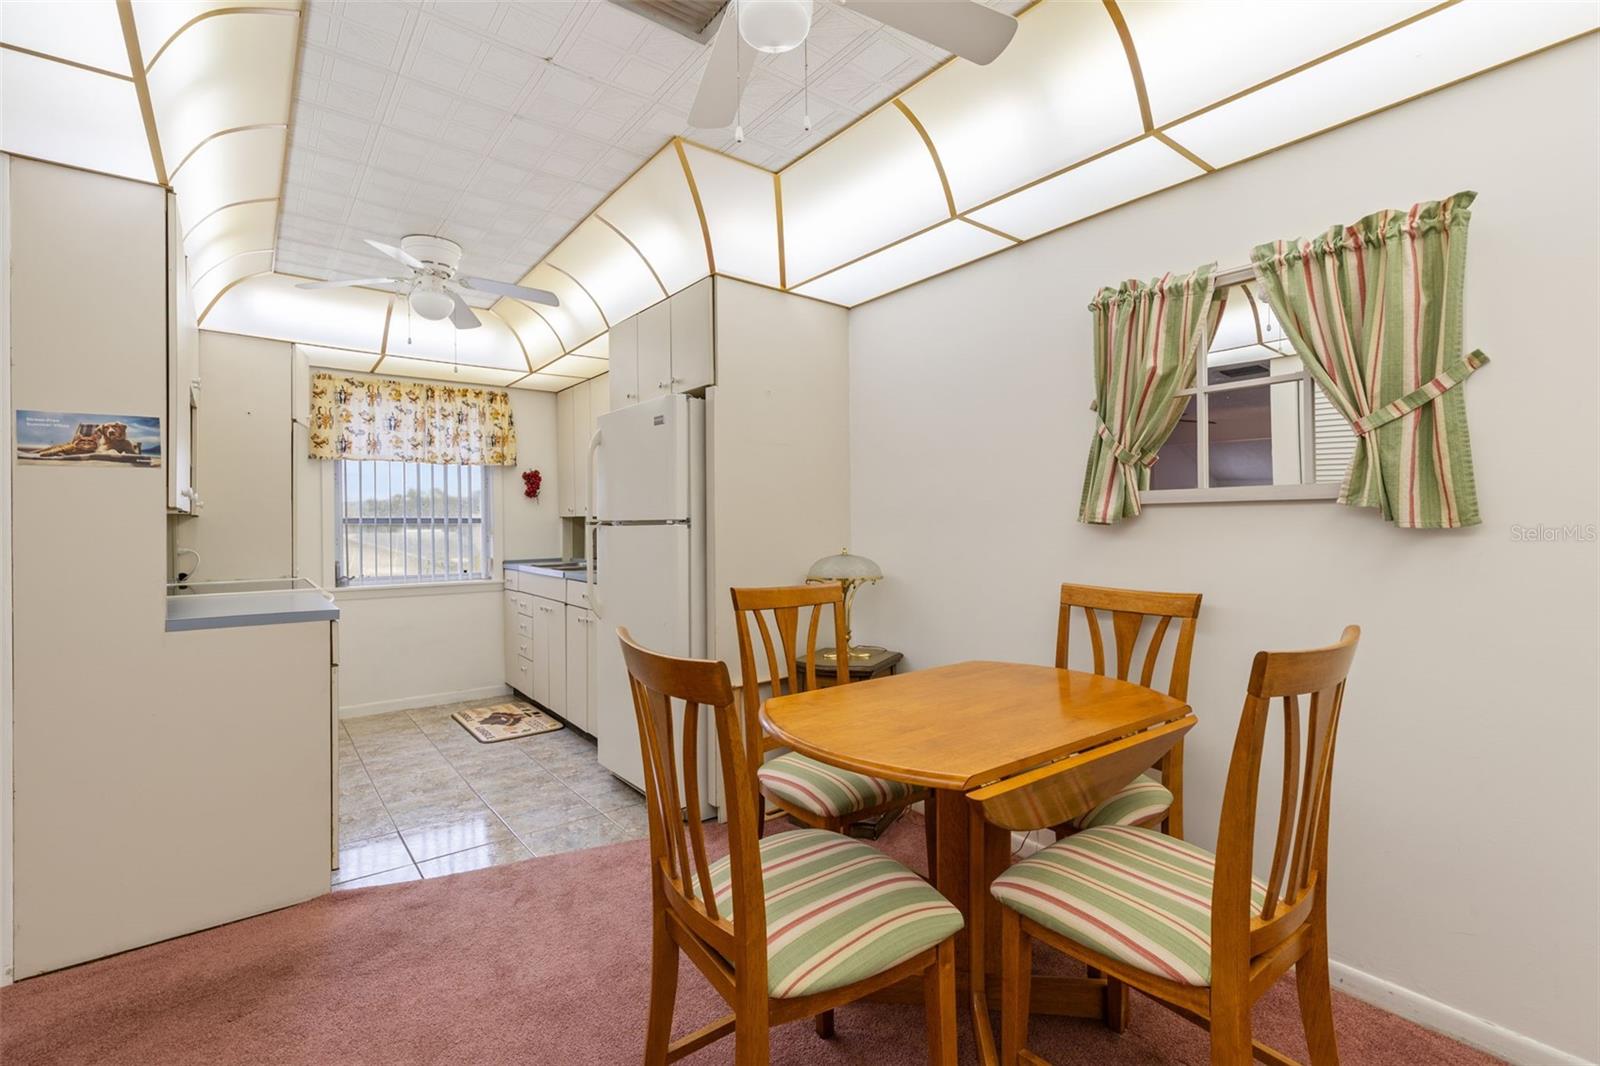
Dining area with a wooden table and striped chairs beside a compact kitchen.
Dining area with a wooden table and chairs, adjoining a compact kitchen and plaid-sofa living room.
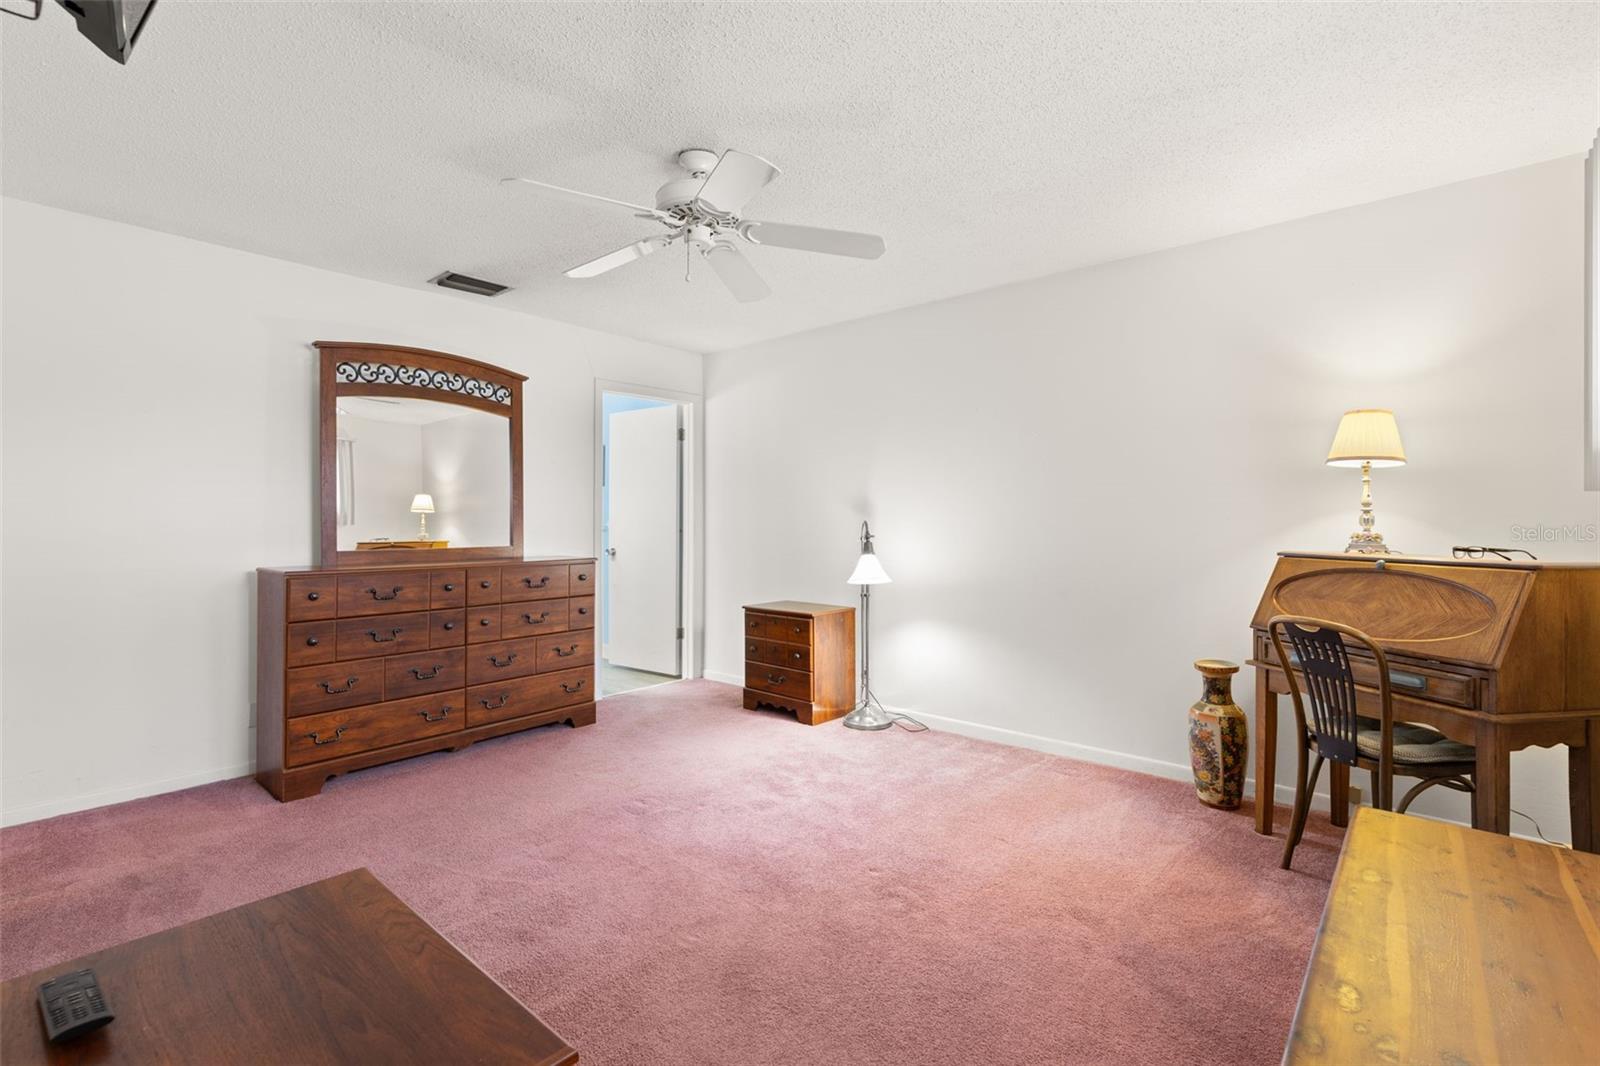
Furnished room with pink carpet, a wooden dresser and mirror, and a writing desk.
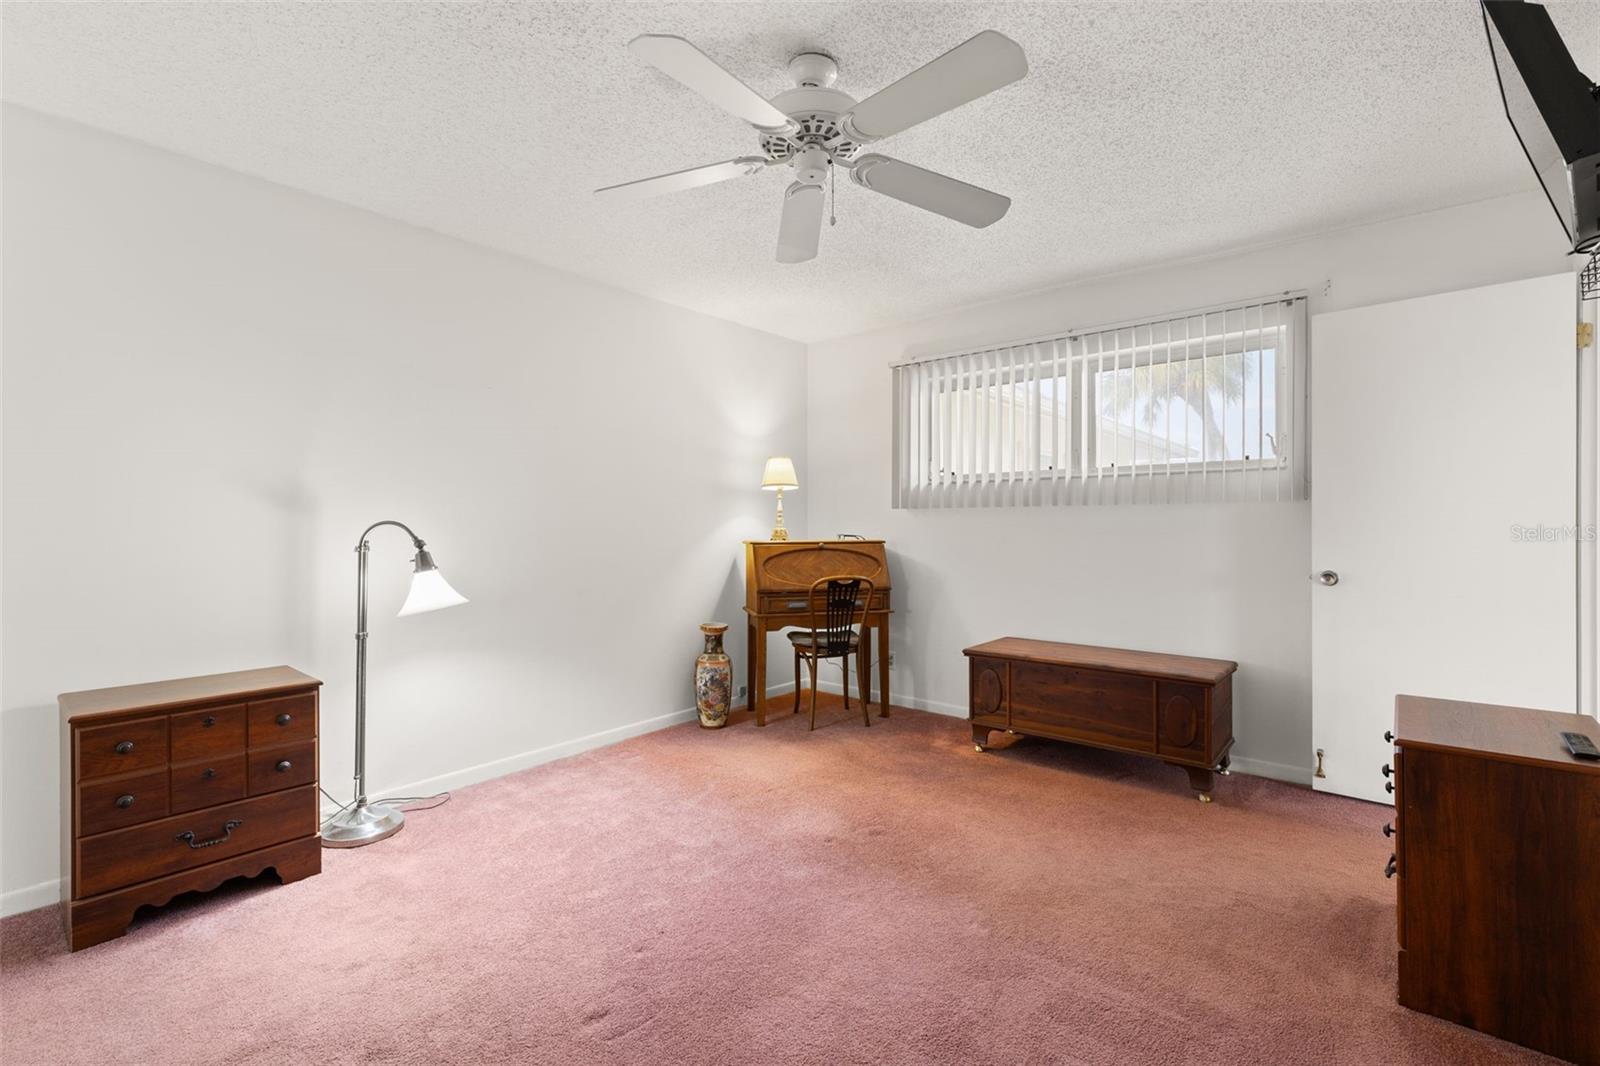
Furnished bedroom with pink carpet, wooden dressers, a writing desk, and a ceiling fan.
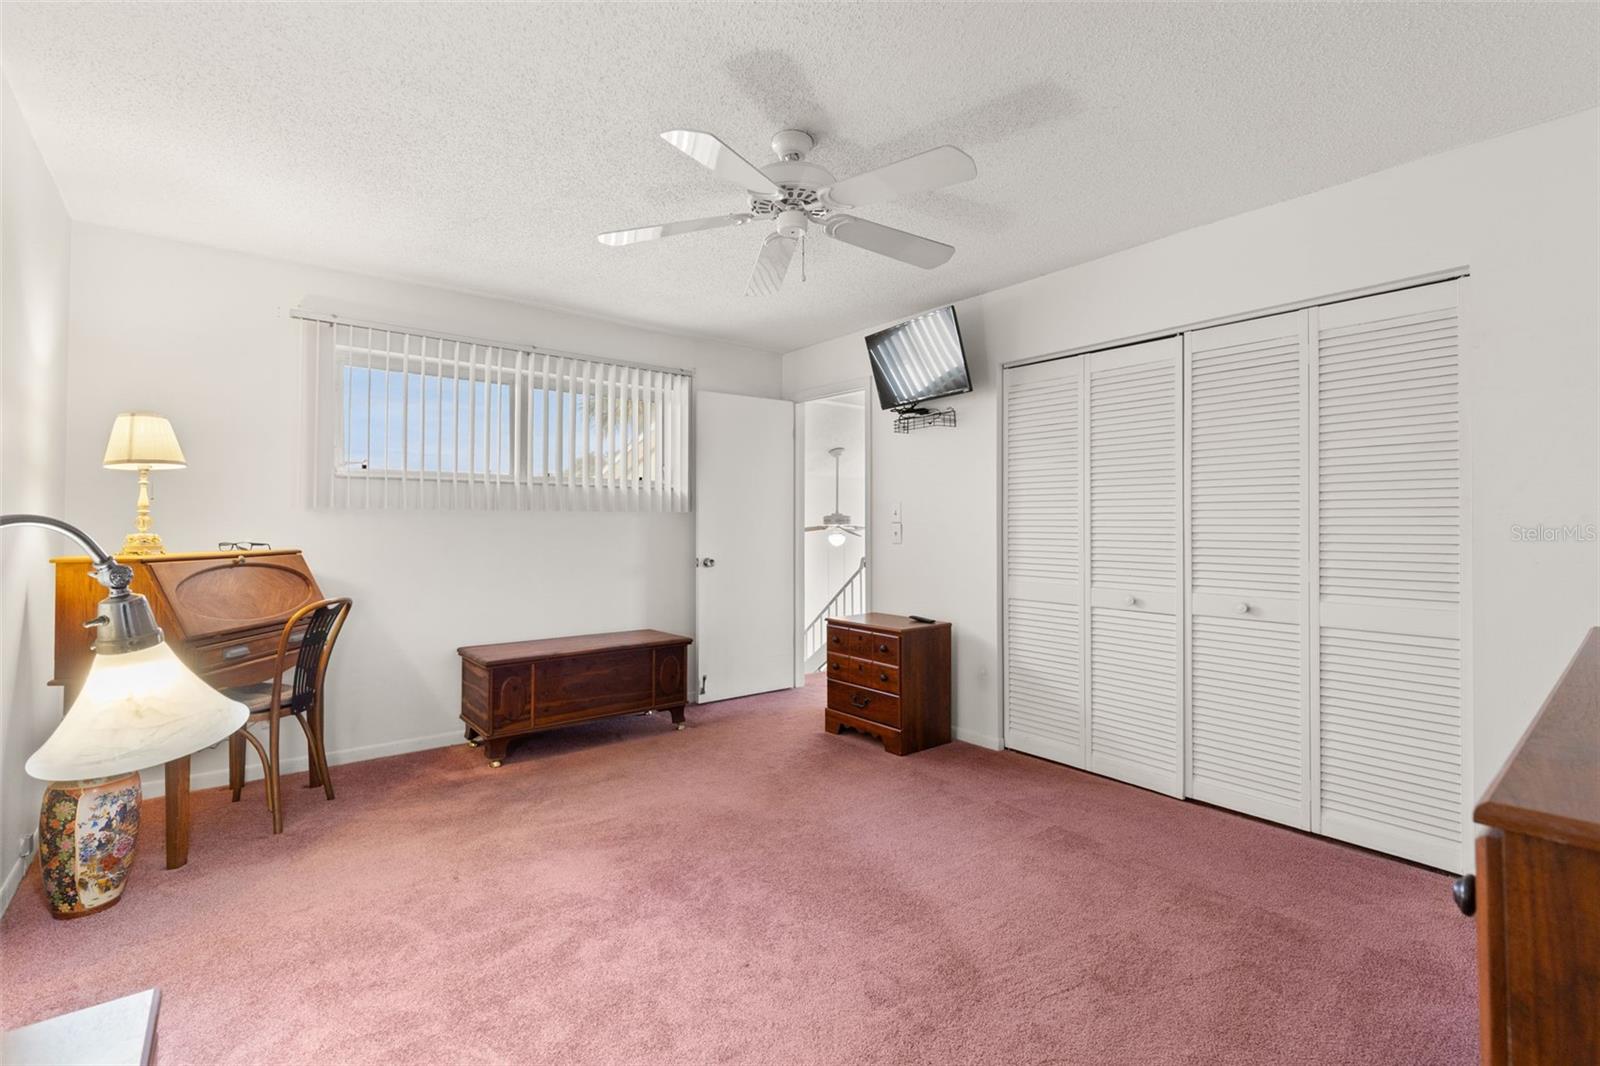
Bedroom with pink carpet, louvered closet doors, and a ceiling fan.
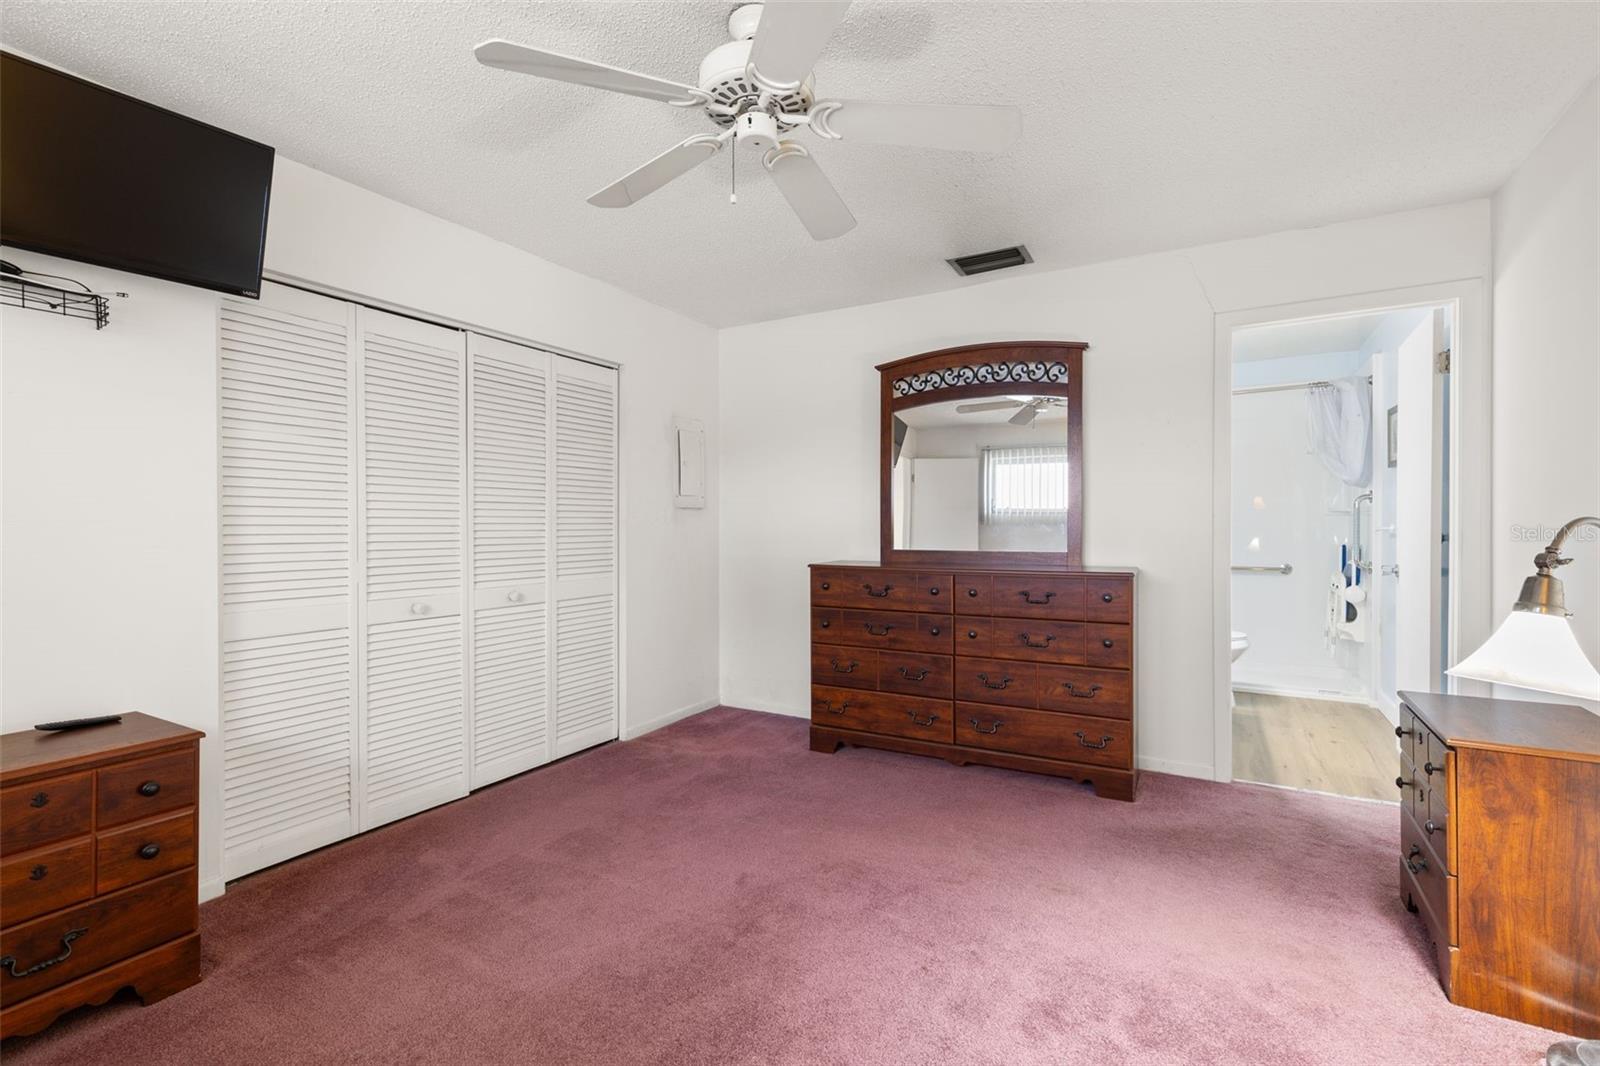
Bedroom with mauve carpet, louvered closets, dark wood dressers, and an adjoining bathroom.
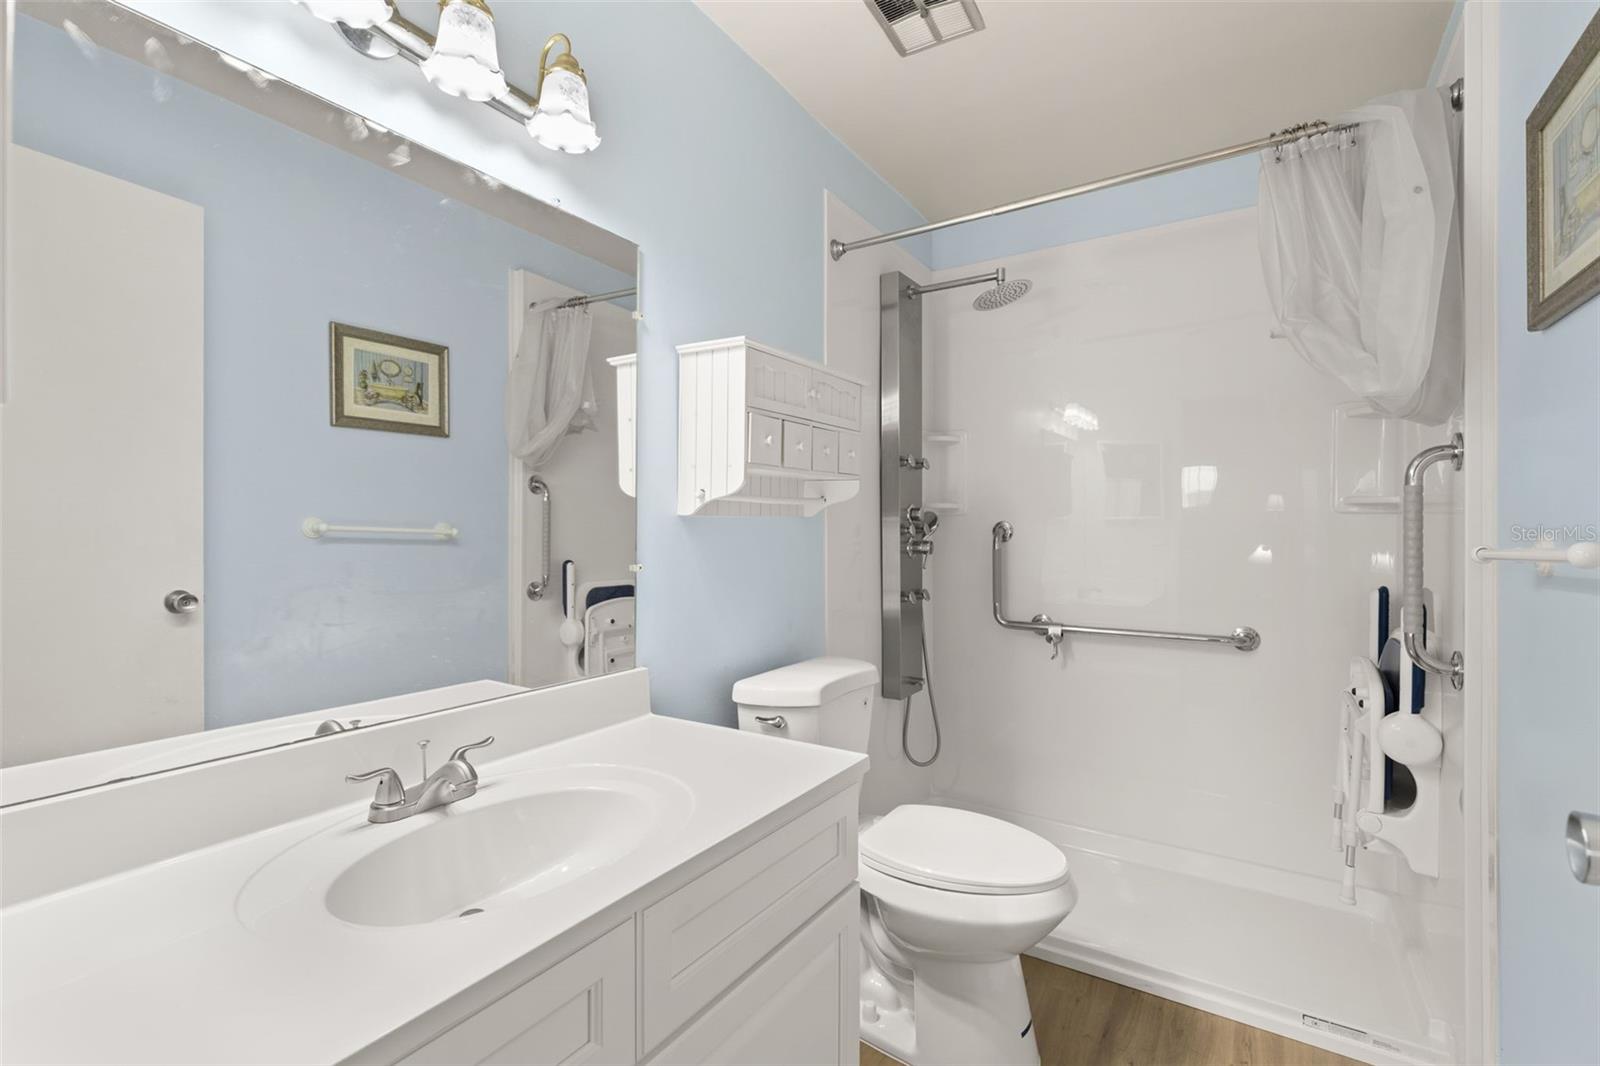
Bathroom with a white vanity and accessible walk-in shower featuring grab bars.
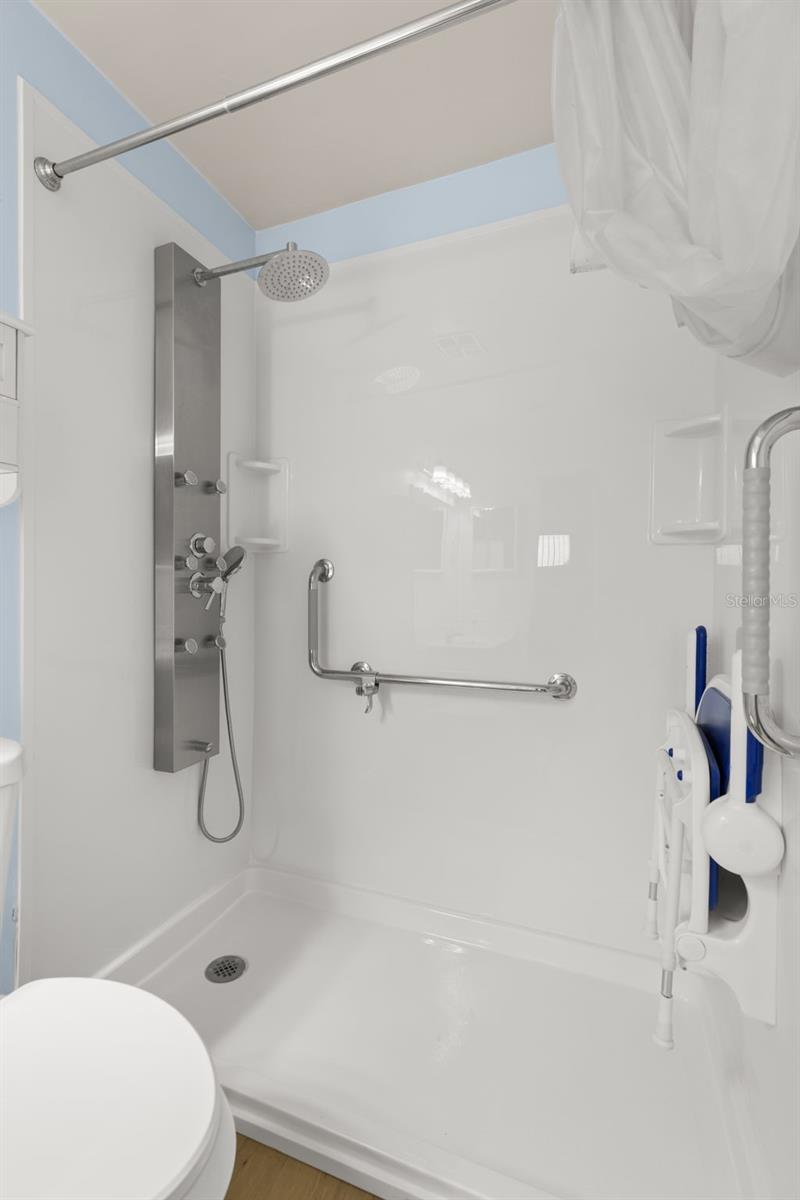
White shower with grab bars and handheld showerhead; toilet visible in the foreground.
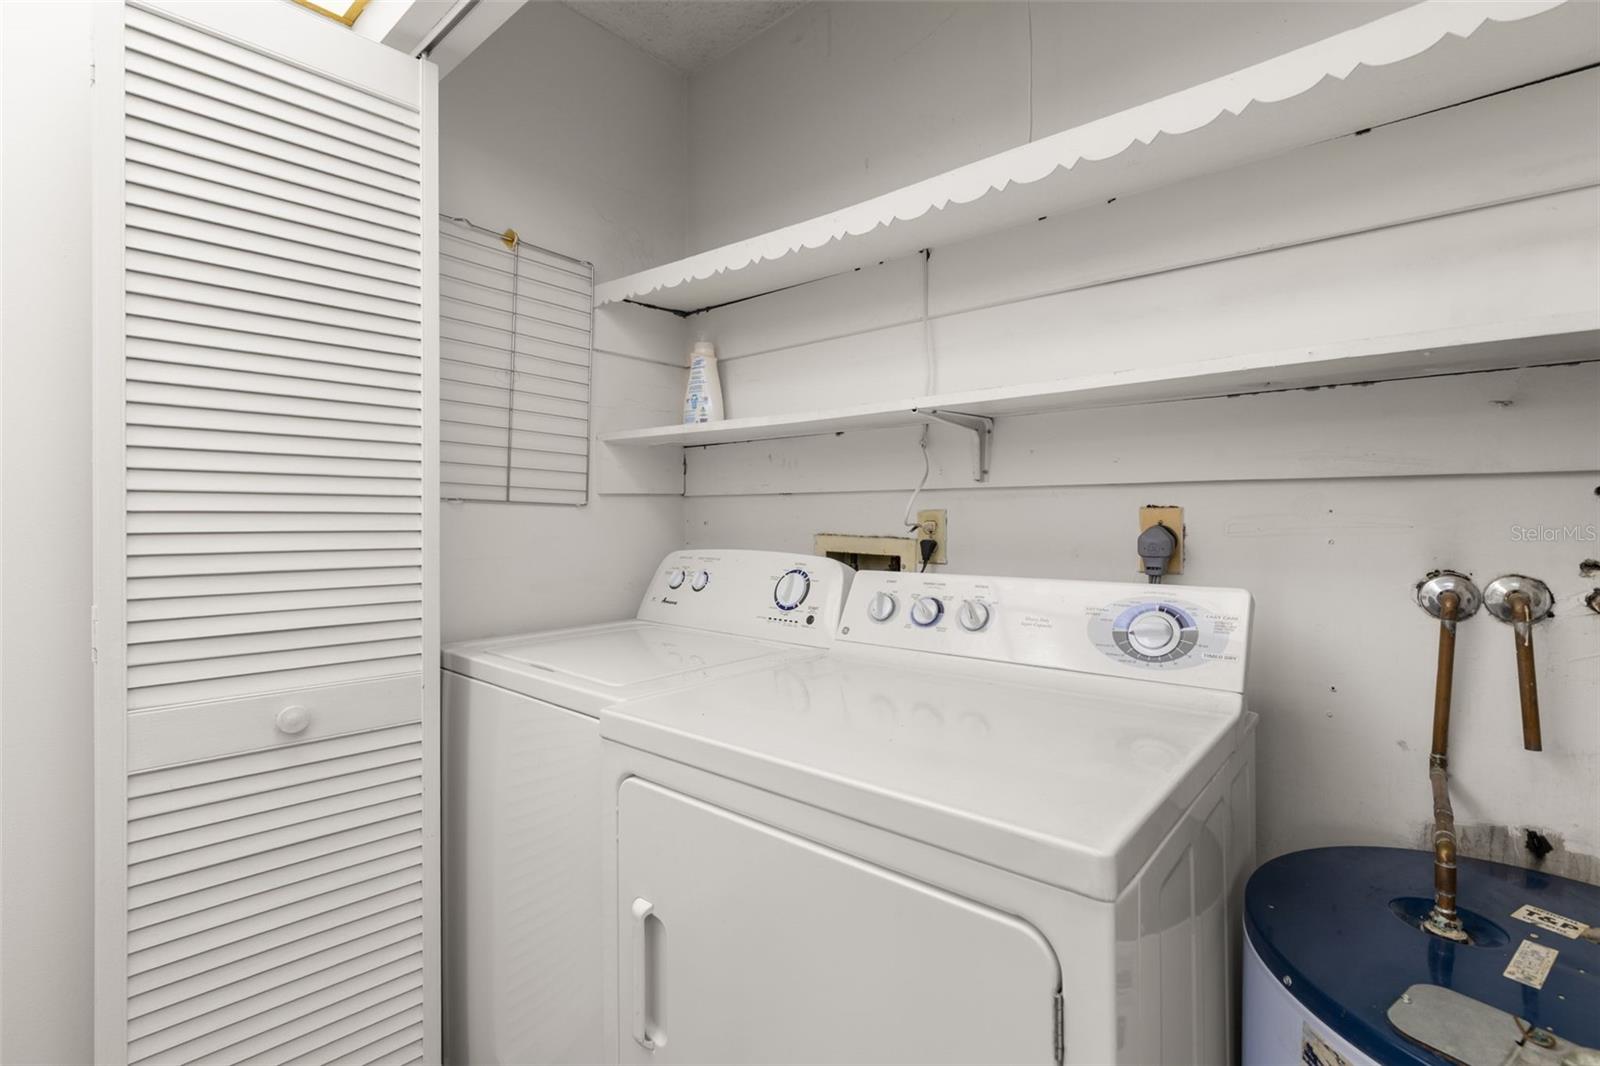
Laundry room with a white washer and dryer beneath wall shelves.
SEE ALL PHOTOS
Two-story attached homes with garage doors, palm trees, and trucks parked in the driveway.
Residential building entrance with a white chair, potted flowers, mailboxes, and unit D’s screen door.
Multi-unit building exterior with unit D’s garage door centered between units E and C.
Burgundy-carpeted staircase with white railings and a louvered door beneath the landing.
Carpeted staircase with white railings leading to a furnished upper landing beside a large window.
Furnished living room with plaid sofas, pink carpet, and a large patterned rug.
Furnished living room with mirrored walls, pink carpet, and a patterned area rug.
Furnished living room with plaid sofa, green patterned rug, and wooden TV cabinet.
Living room with plaid loveseat, teal floral rug, and wooden rocking chair beside large windows.
Kitchen with white cabinets and appliances, blue countertops, a double sink, and a window with vertical blinds.
Kitchen with cream cabinets, pale blue counters, and a white electric range beside a window.
Kitchen with cream cabinets, blue countertops, a white range, and a double sink.
Kitchen with white cabinets, blue countertops, an electric range, and a dining table beneath a curved ceiling.
Kitchen with cream cabinets and double sink opening into a dining area with a wooden table.
Dining area with a wooden table and chairs, louvered closet doors, and pink carpet.
Dining area with a wooden table and striped chairs beside a compact kitchen.
Dining area with a wooden table and chairs, adjoining a compact kitchen and plaid-sofa living room.
Furnished room with pink carpet, a wooden dresser and mirror, and a writing desk.
Furnished bedroom with pink carpet, wooden dressers, a writing desk, and a ceiling fan.
Bedroom with pink carpet, louvered closet doors, and a ceiling fan.
Bedroom with mauve carpet, louvered closets, dark wood dressers, and an adjoining bathroom.
Bathroom with a white vanity and accessible walk-in shower featuring grab bars.
White shower with grab bars and handheld showerhead; toilet visible in the foreground.
Laundry room with a white washer and dryer beneath wall shelves.
Courtesy of COMPASS FLORIDA LLC, Elizabeth Markovic  Listing Contact: 727-380-2067 
For Sale

3275 37TH WAY S #D

3275 37TH WAY S #D, ST PETERSBURG, FL 33711

$160,000
Step into this charming 1-bedroom, 1-bath corner unit located in West Shore Village. This inviting residence offers a comfortable and functional layout, perfect for enjoying easy Florida living. The interior features in-unit laundry for everyday convenience and a thoughtfully installed chair lift, providing added accessibility and ease of movement. A private garage offers valuable parking and storage space--an uncommon and highly sought-after feature. West Shore Village offers residents an exceptional lifestyle with beautifully maintained grounds, a welcoming clubhouse, heated community pool, tennis courts, shuffleboard, and plenty of opportunities to enjoy the outdoors. Whether you prefer relaxing poolside, staying active on the courts, or gathering with neighbors at community events, there is something for everyone. Ideally located just minutes from the beautiful Gulf beaches and a short drive to vibrant downtown St. Petersburg, you'll enjoy outstanding dining, shopping, waterfront parks, and entertainment options. This location truly offers the best of coastal living and city convenience. Don't miss the opportunity to make this well-located West Shore Village residence your own. Schedule your private showing today!

1
bed

1
bath

735 Sq.Ft. LIVING AREA

Elizabeth  Markovic

Elizabeth Markovic

Features & Amenities

Interior

  • total bedrooms1
  • Total bathroom1
  • full bathroom1
  • Laundry room Laundry Closet
  • Flooring Carpet
  • APPLIANCES Dryer, Microwave, Range, Refrigerator, Washer
  • other interior Features Chair Rail, Primary Bedroom Upstairs

Area & Lot

  • Status For Sale
  • Living Area735 Sq.Ft.
  • Total Area735 Sq.Ft.
  • MLS® IDTB8475480
  • TypeTownhouse
  • YEAR BUILT1978

Exterior

  • STORIES2
  • Garage Space1.0
  • water SourcePublic
  • utilitiesCable Connected, Electricity Available, Sewer Connected, Water Connected
  • roofShingle
  • parkingGarage Door Opener
  • HEAT TYPECentral
  • AIR CONDITIONINGCentral Air
  • sewerPublic Sewer
  • SubstructureSlab
  • other exterior FeaturesStorage

Financial

  • Sales Price$160,000
  • Real Estate Tax $2,599/yr
  • HOA $564/mo
Residential building entrance with a white chair, potted flowers, mailboxes, and unit D’s screen door.

Schedule a Showing

We would love to show you our beautiful property. Please select your preferred date and time below. An agent will be in touch shortly to confirm your appointment.

Schedule a Showing

We would love to show you our beautiful property. Please select your preferred date and time below. An agent will be in touch shortly to confirm your appointment.

Thank you for your interest in 3275 37TH WAY S #D, ST PETERSBURG, FL 33711. We are reviewing your request and will be in touch shortly!

Mortgage Calculator

Estimate your monthly mortgage payment, including the principal and interest, property taxes, and HOA. Adjust the values to generate a more accurate rate.

All estimates are provided for informational purposes only. Actual amounts may vary.
$0,000 Your Payment 20 15 65
$0,000 Your Payment

Guiding You Home, Every Step

Connect with a real estate professionals who values trust, insight, and personal attention. Every step is guided by a deep understanding of what “home” truly means.

Follow Us on Instagram