Leave a Message

Thank you for your message. We will be in touch with you shortly.

4001 42ND ST S
4001 42ND ST S
4001 42ND ST S
4001 42ND ST S
4001 42ND ST S
4001 42ND ST S
4001 42ND ST S
4001 42ND ST S
4001 42ND ST S
4001 42ND ST S
4001 42ND ST S
4001 42ND ST S
4001 42ND ST S
4001 42ND ST S
4001 42ND ST S
4001 42ND ST S
4001 42ND ST S
4001 42ND ST S
4001 42ND ST S
4001 42ND ST S
4001 42ND ST S
4001 42ND ST S
4001 42ND ST S
4001 42ND ST S
4001 42ND ST S
4001 42ND ST S
4001 42ND ST S
4001 42ND ST S
4001 42ND ST S
4001 42ND ST S
4001 42ND ST S
4001 42ND ST S
4001 42ND ST S
4001 42ND ST S
4001 42ND ST S
4001 42ND ST S
4001 42ND ST S
4001 42ND ST S
4001 42ND ST S
4001 42ND ST S
4001 42ND ST S
4001 42ND ST S
4001 42ND ST S
4001 42ND ST S
4001 42ND ST S
4001 42ND ST S
4001 42ND ST S
4001 42ND ST S
4001 42ND ST S
4001 42ND ST S
4001 42ND ST S
4001 42ND ST S
4001 42ND ST S
4001 42ND ST S
4001 42ND ST S
4001 42ND ST S
4001 42ND ST S
4001 42ND ST S
4001 42ND ST S
4001 42ND ST S
4001 42ND ST S
4001 42ND ST S
4001 42ND ST S
4001 42ND ST S
4001 42ND ST S
4001 42ND ST S
4001 42ND ST S
SEE ALL PHOTOS
4001 42ND ST S
4001 42ND ST S
4001 42ND ST S
4001 42ND ST S
4001 42ND ST S
4001 42ND ST S
4001 42ND ST S
4001 42ND ST S
4001 42ND ST S
4001 42ND ST S
4001 42ND ST S
4001 42ND ST S
4001 42ND ST S
4001 42ND ST S
4001 42ND ST S
4001 42ND ST S
4001 42ND ST S
4001 42ND ST S
4001 42ND ST S
4001 42ND ST S
4001 42ND ST S
4001 42ND ST S
4001 42ND ST S
4001 42ND ST S
4001 42ND ST S
4001 42ND ST S
4001 42ND ST S
4001 42ND ST S
4001 42ND ST S
4001 42ND ST S
4001 42ND ST S
4001 42ND ST S
4001 42ND ST S
4001 42ND ST S
4001 42ND ST S
4001 42ND ST S
4001 42ND ST S
4001 42ND ST S
4001 42ND ST S
4001 42ND ST S
4001 42ND ST S
4001 42ND ST S
4001 42ND ST S
4001 42ND ST S
4001 42ND ST S
4001 42ND ST S
4001 42ND ST S
4001 42ND ST S
4001 42ND ST S
4001 42ND ST S
4001 42ND ST S
4001 42ND ST S
4001 42ND ST S
4001 42ND ST S
4001 42ND ST S
4001 42ND ST S
4001 42ND ST S
4001 42ND ST S
4001 42ND ST S
4001 42ND ST S
4001 42ND ST S
4001 42ND ST S
4001 42ND ST S
4001 42ND ST S
4001 42ND ST S
4001 42ND ST S
4001 42ND ST S
Courtesy of COMPASS FLORIDA LLC, Elizabeth Markovic  Listing Contact: 727-380-2067 
Coming Soon

4001 42ND ST S

4001 42ND ST S, ST PETERSBURG, FL 33711

$1,500,000
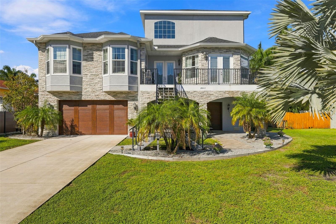
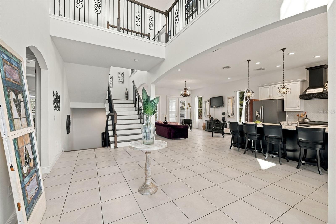
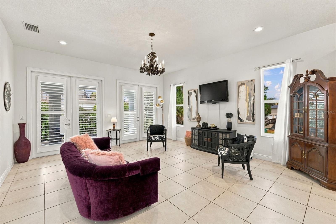
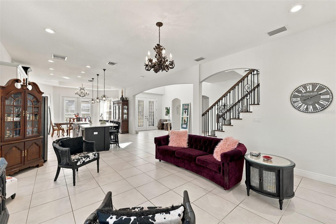
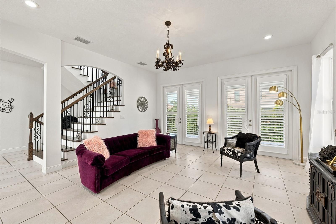
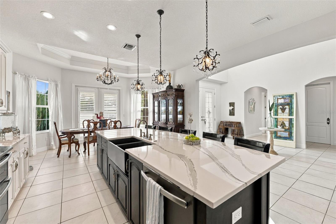
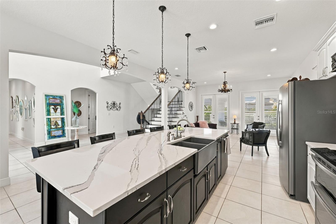
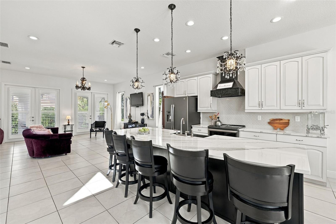
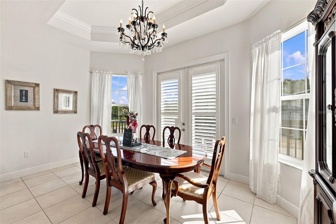
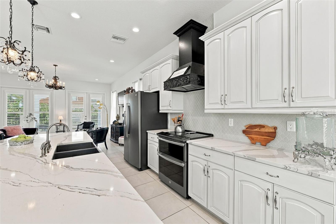
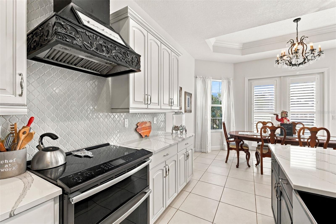
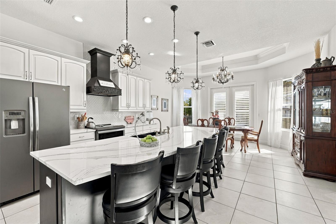
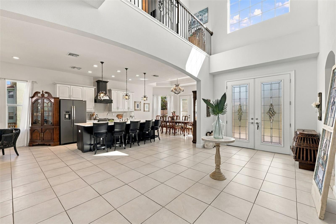
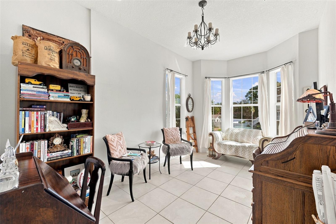
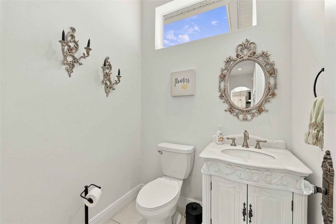
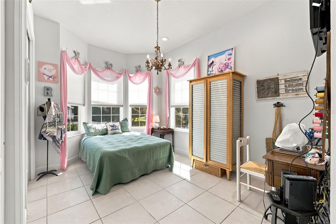
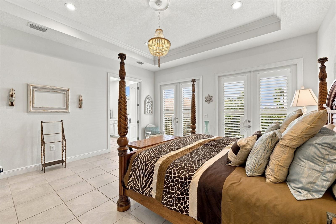
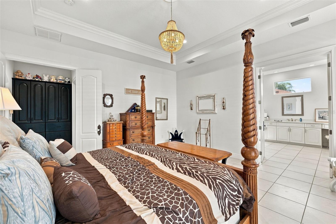
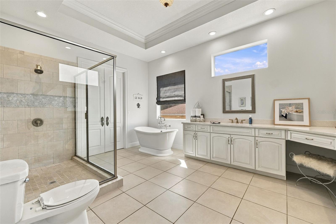
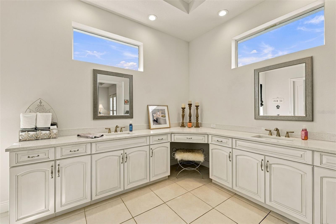
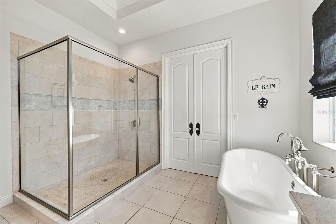
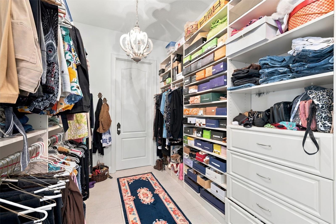
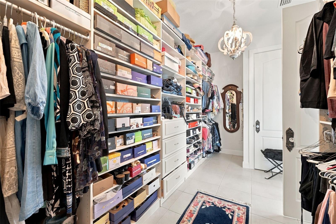
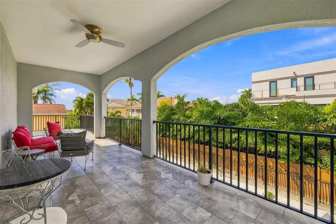
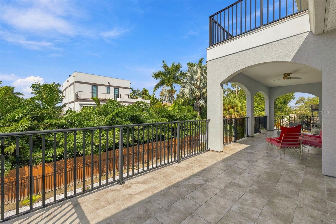
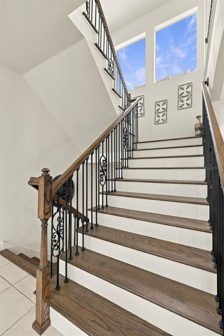
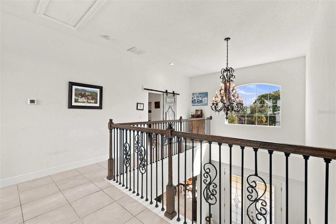
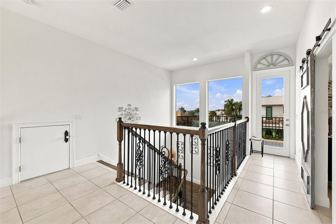
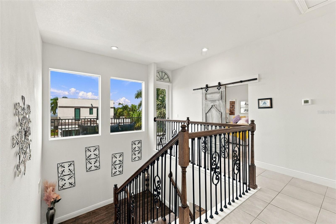
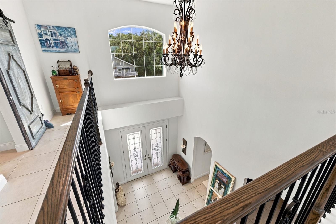
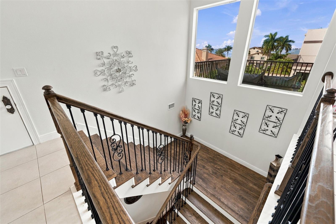
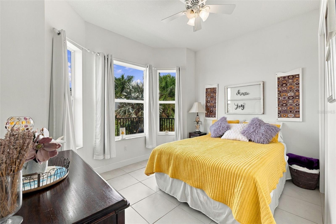
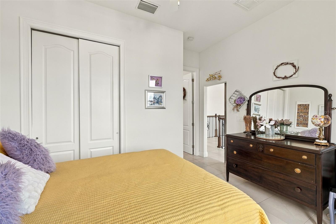
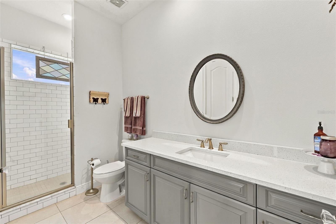
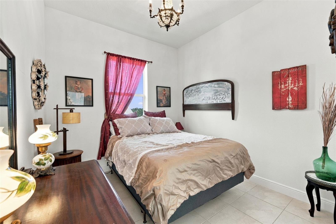
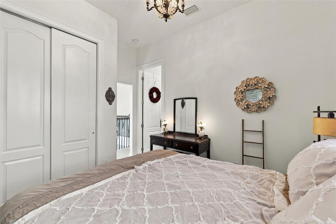
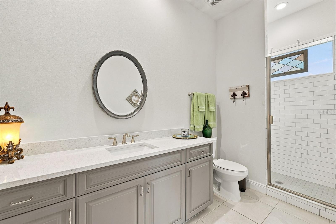
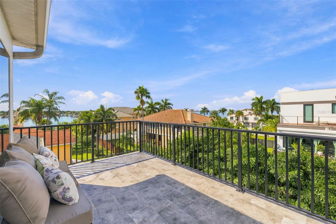
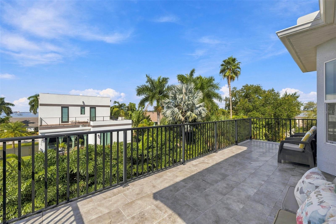
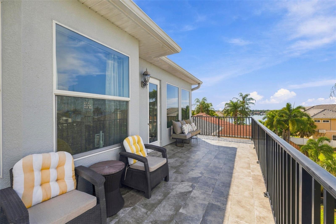
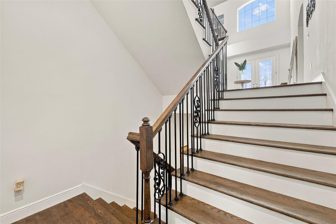
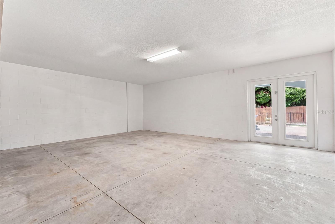
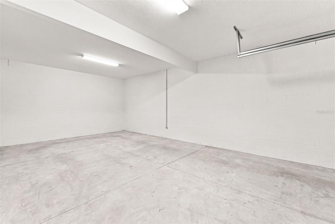
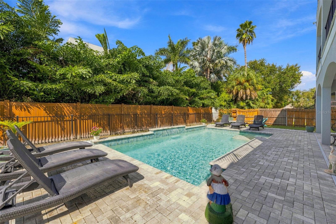
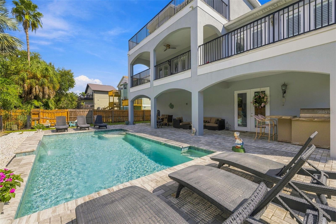
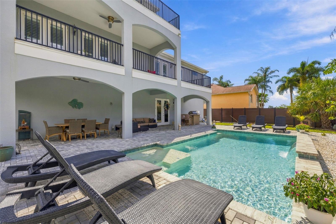
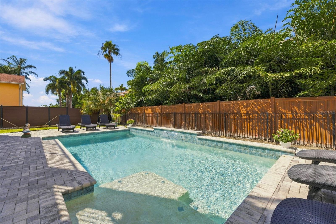
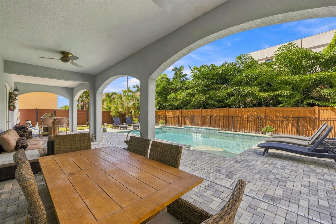
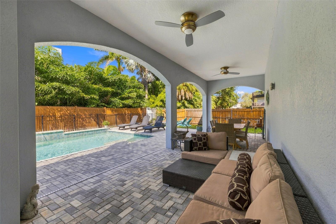
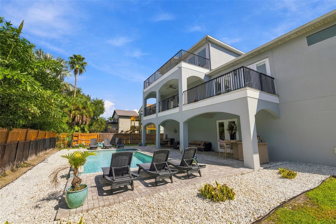
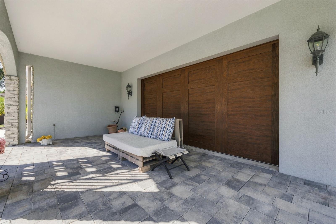
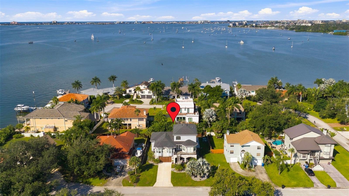
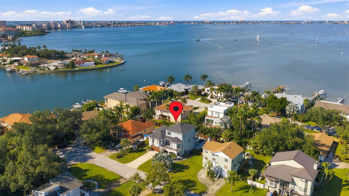
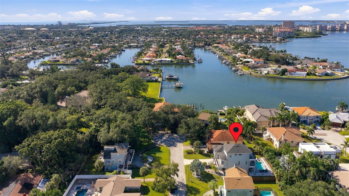
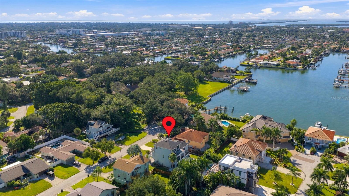
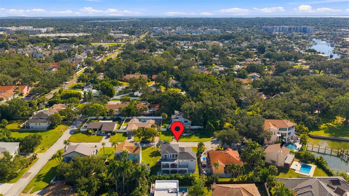
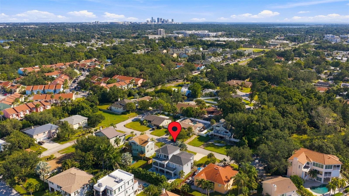
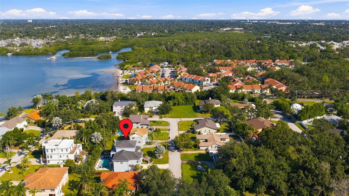
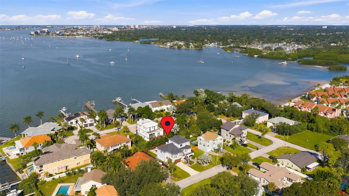
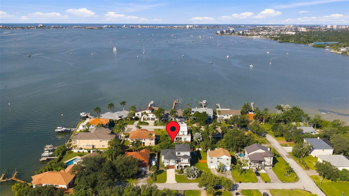
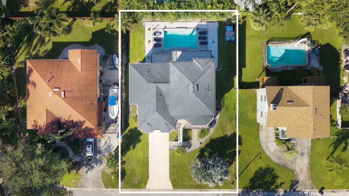
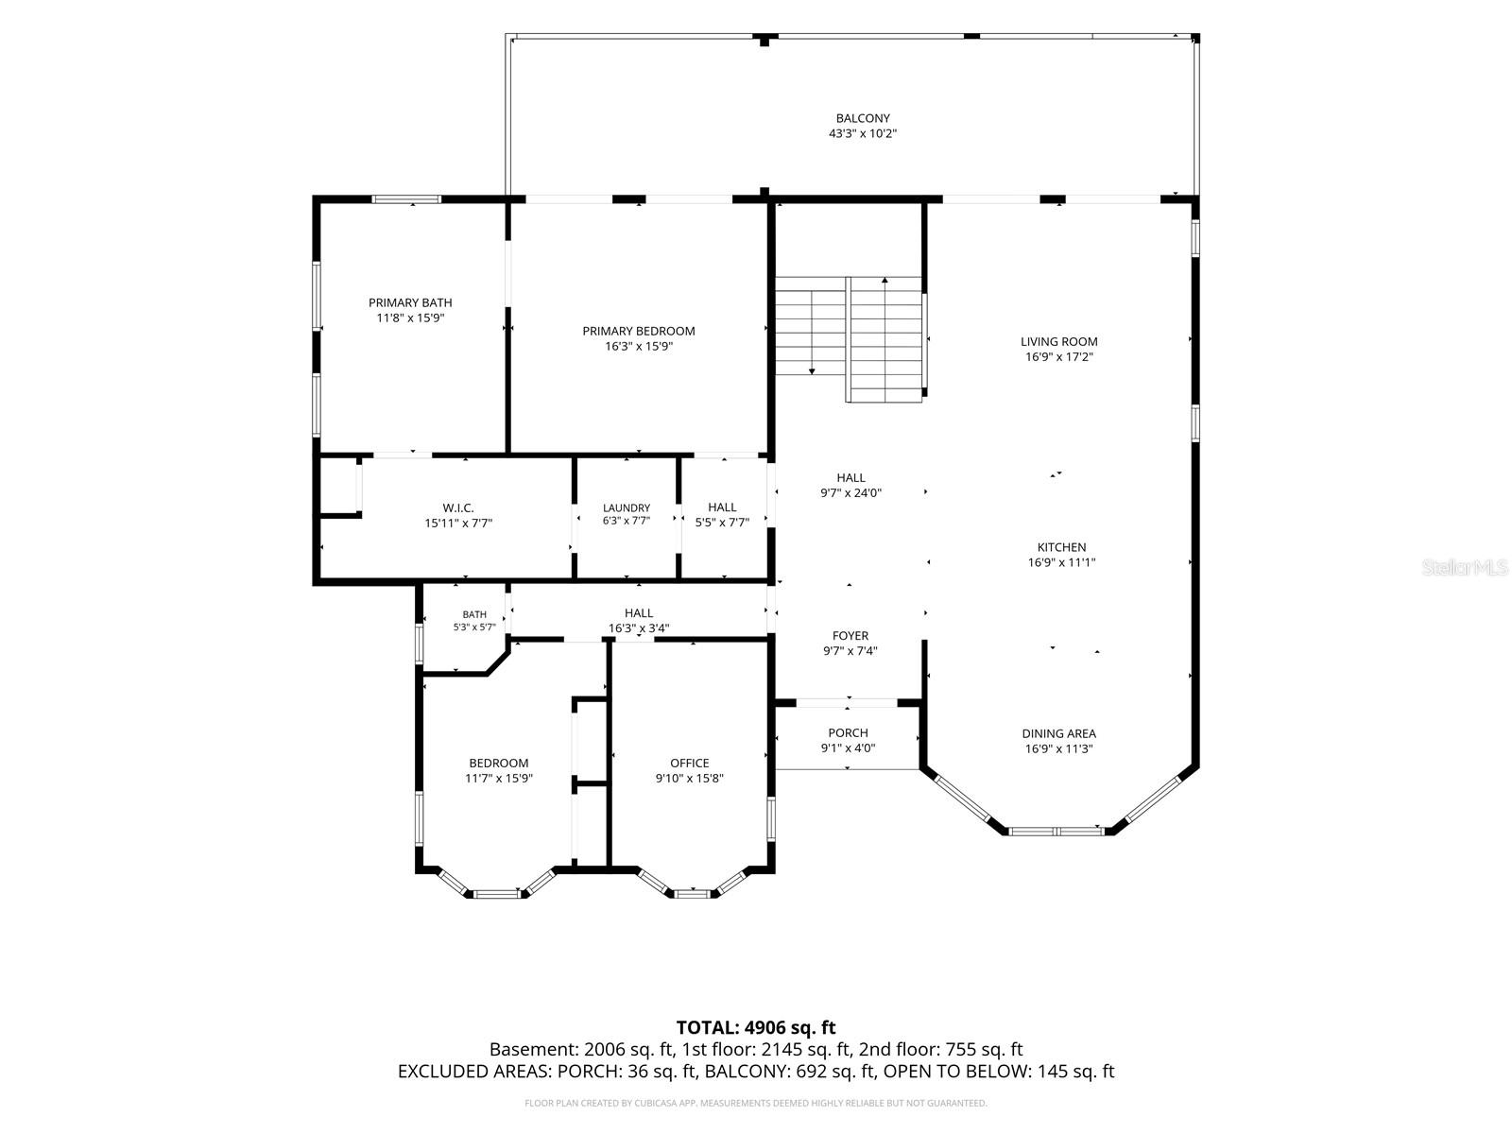
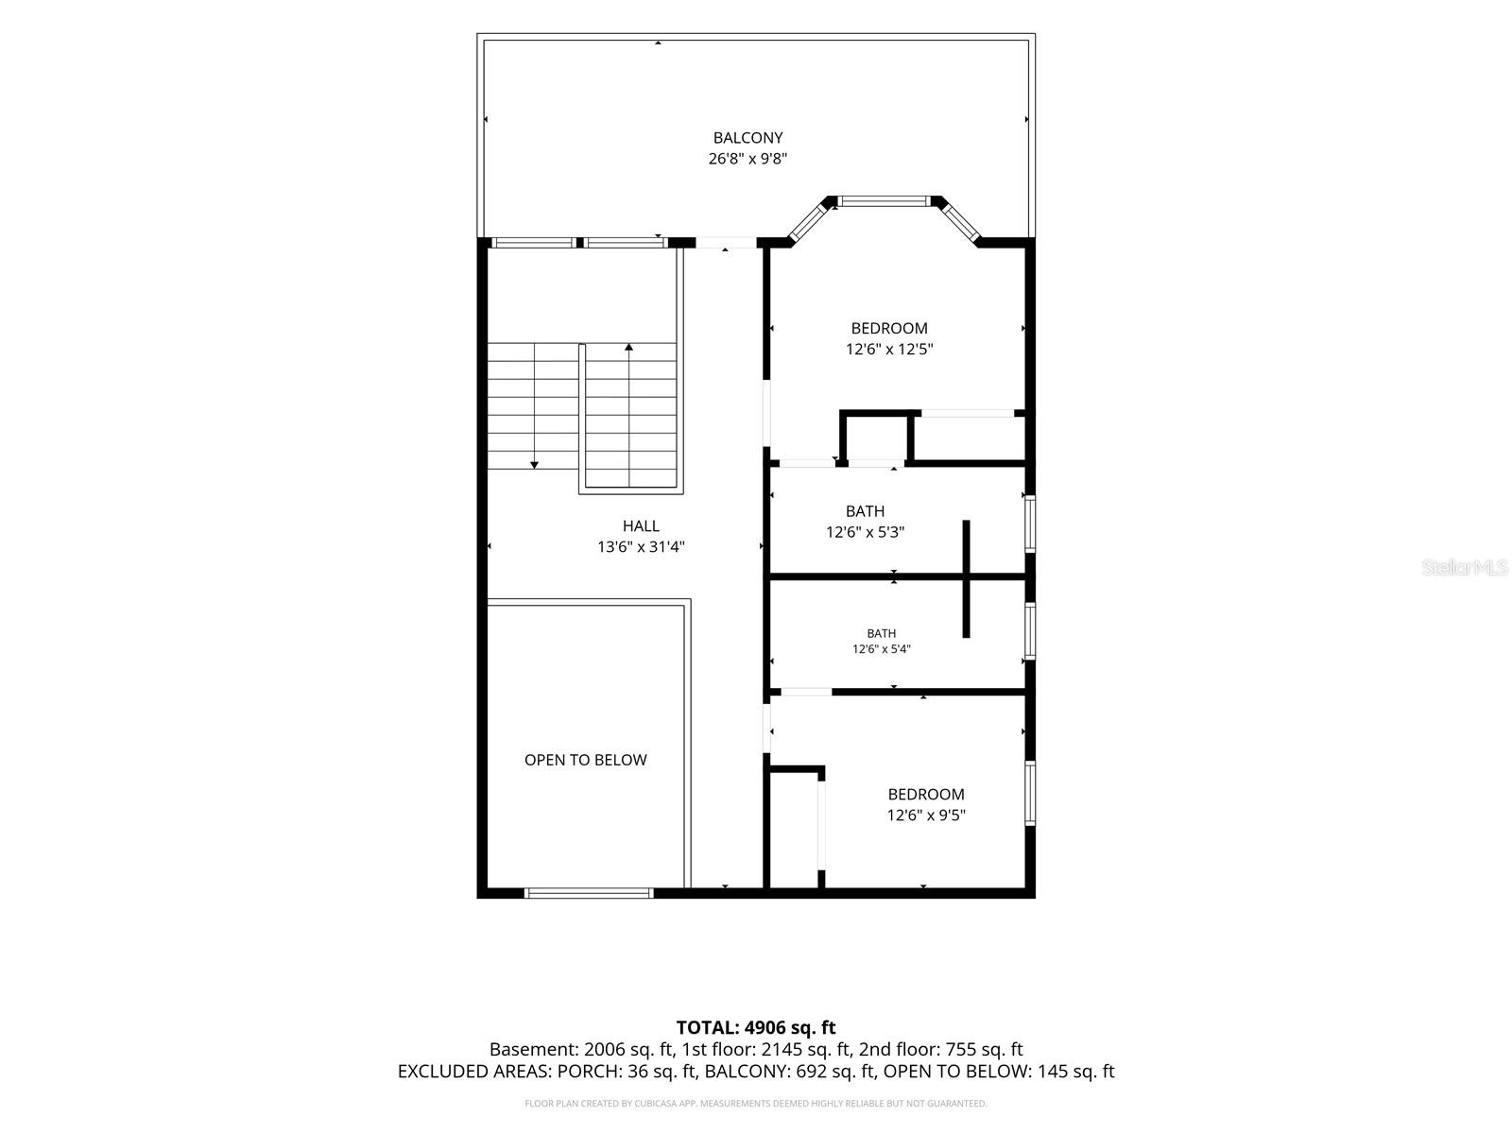
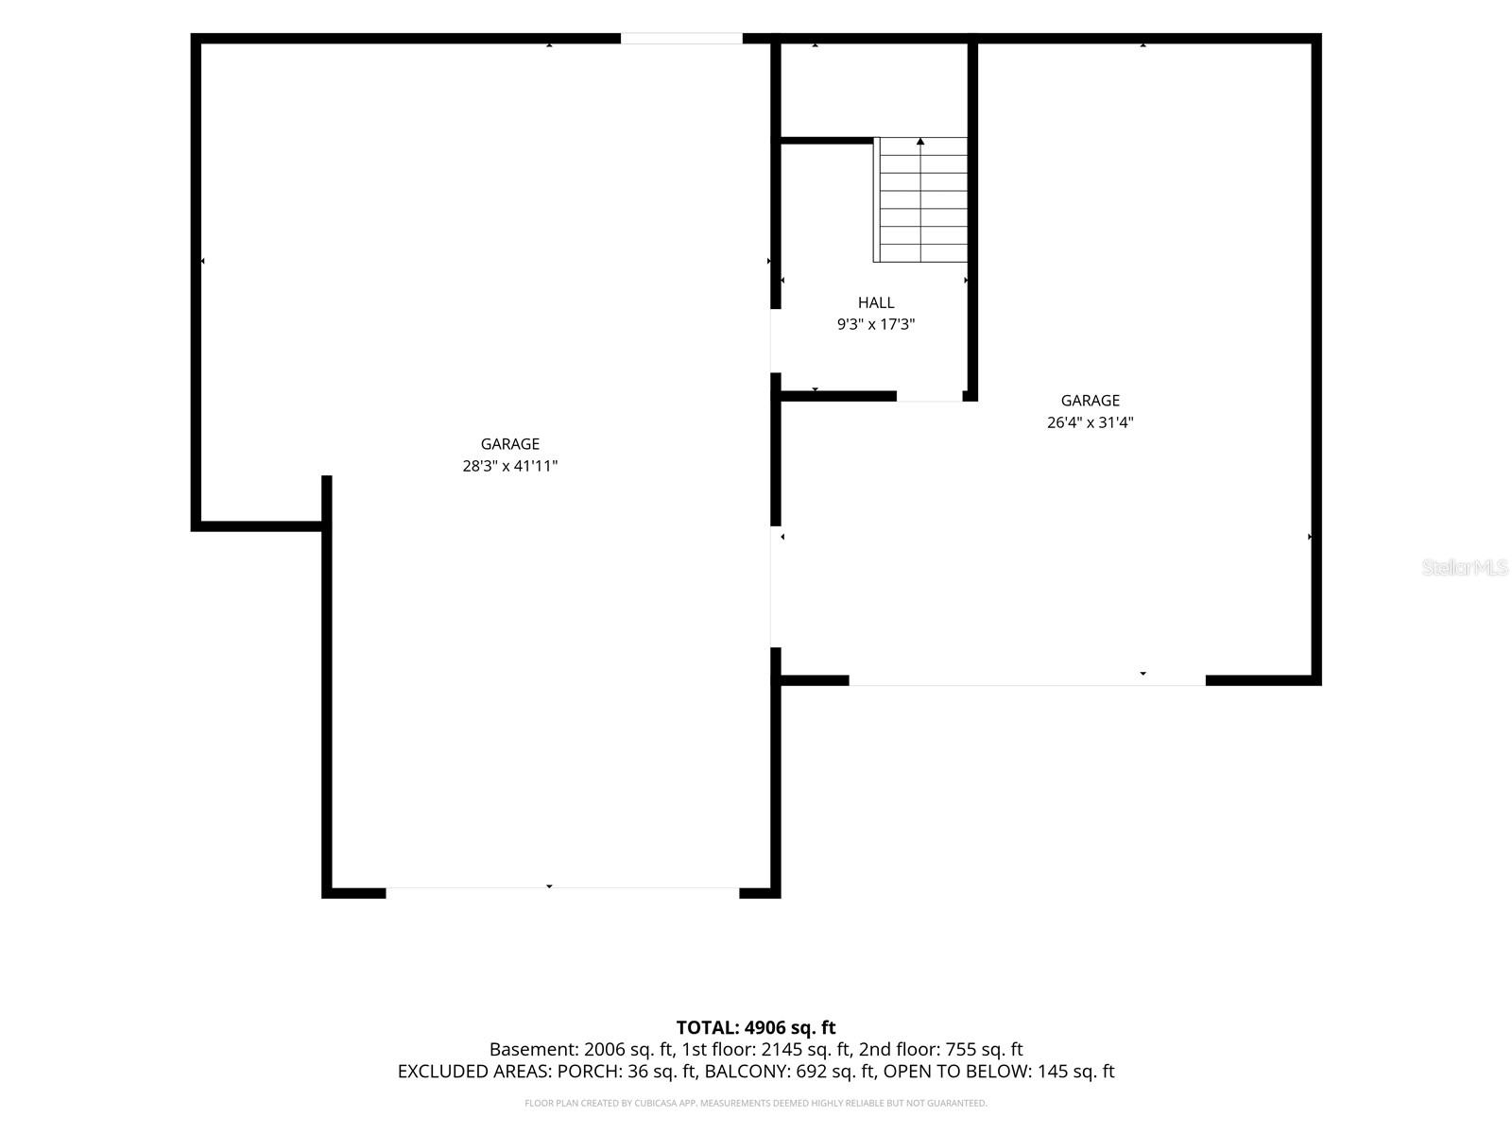
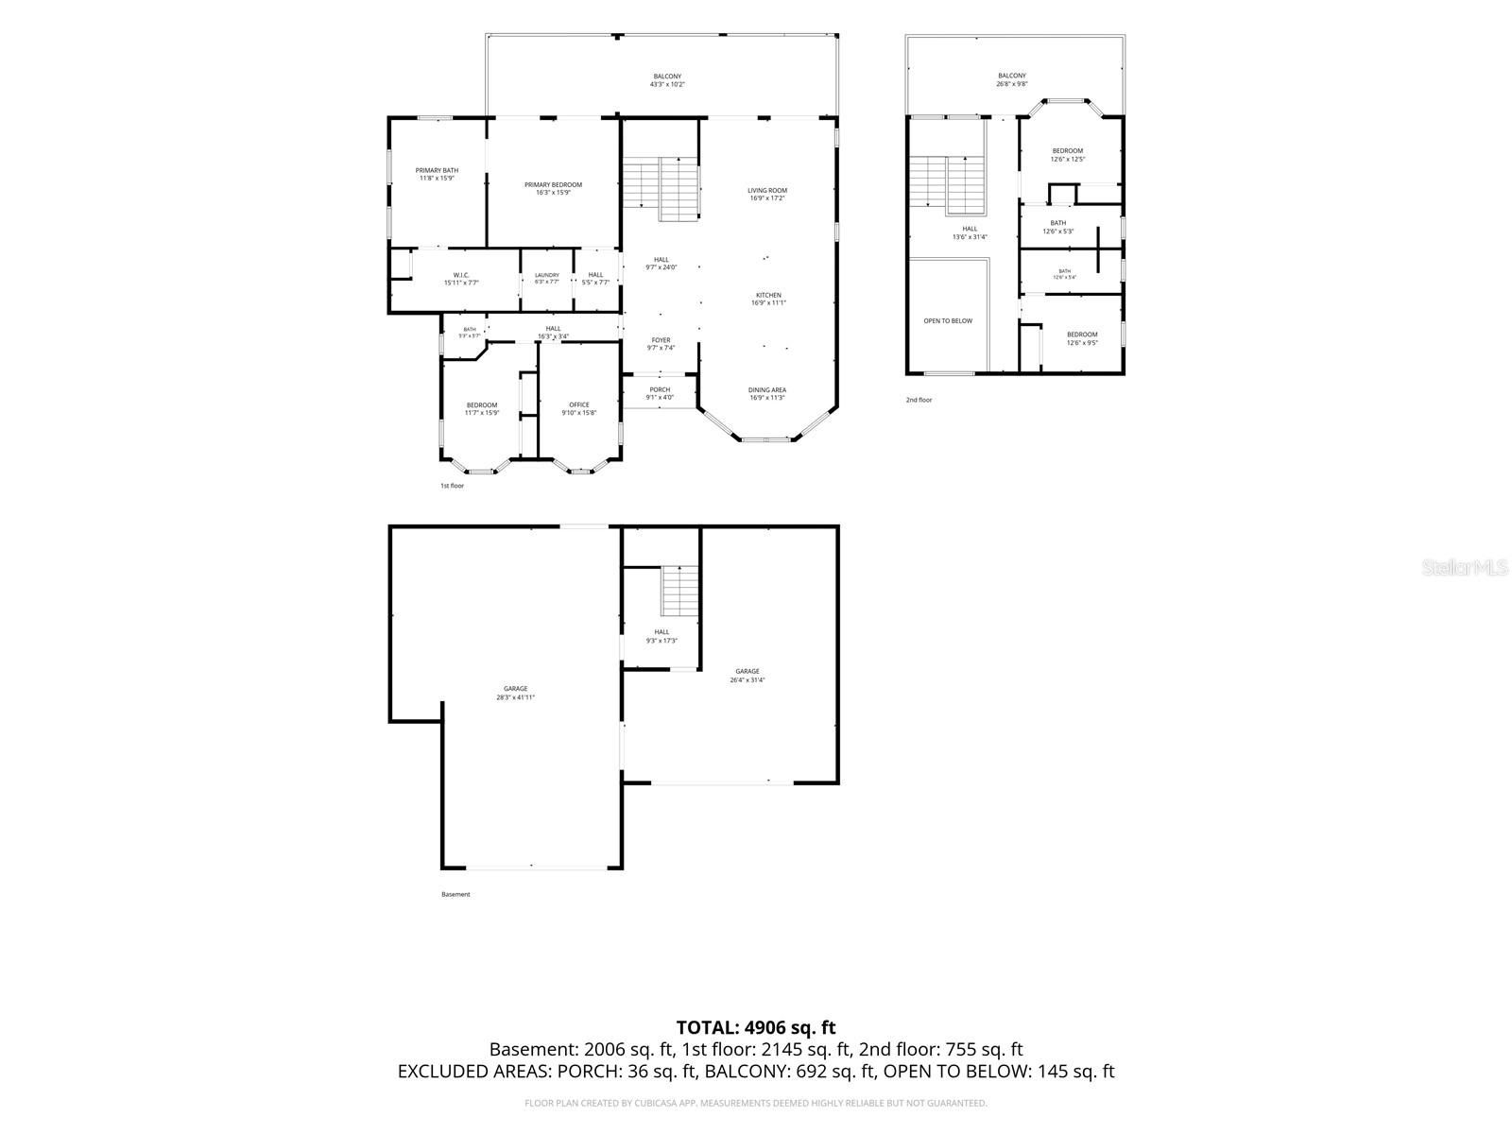
A grand entrance. A poolside retreat. Bay views from above. This custom-built Broadwater residence brings together generous living spaces, private bedroom suites, and outdoor entertaining in one distinctive home. Built in 2018, the four-bedroom, three-and-a-half-bath layout includes a dedicated office and expansive garage space for multiple vehicles, storage, and hobbies. Beyond the grand foyer, the open kitchen pairs white cabinetry and quartz countertops with ample seating, creating a welcoming gathering place at the heart of the home. The second-floor primary suite offers a spacious walk-in closet and private bath, with an additional bedroom, office, and half bath on the same level. Upstairs, two bedrooms each feature an en suite bathroom, while a third-floor balcony offers an elevated perspective overlooking the bay. Outside, the pool and outdoor kitchen invite leisurely afternoons and evenings spent dining under the Florida sky. From the impressive arrival to the space to entertain, work, and unwind, this home offers a compelling combination of comfort and versatility--all in Broadwater, with convenient access to Gulfport, downtown St. Petersburg, and the Gulf beaches.

4
beds

4
baths

3,142 Sq.Ft. LIVING AREA

9,927 Sq.Ft. lot

Elizabeth  Markovic

Elizabeth Markovic

Features & Amenities

Interior

  • total bedrooms4
  • Total bathrooms4
  • full bathrooms3
  • half bathroom1
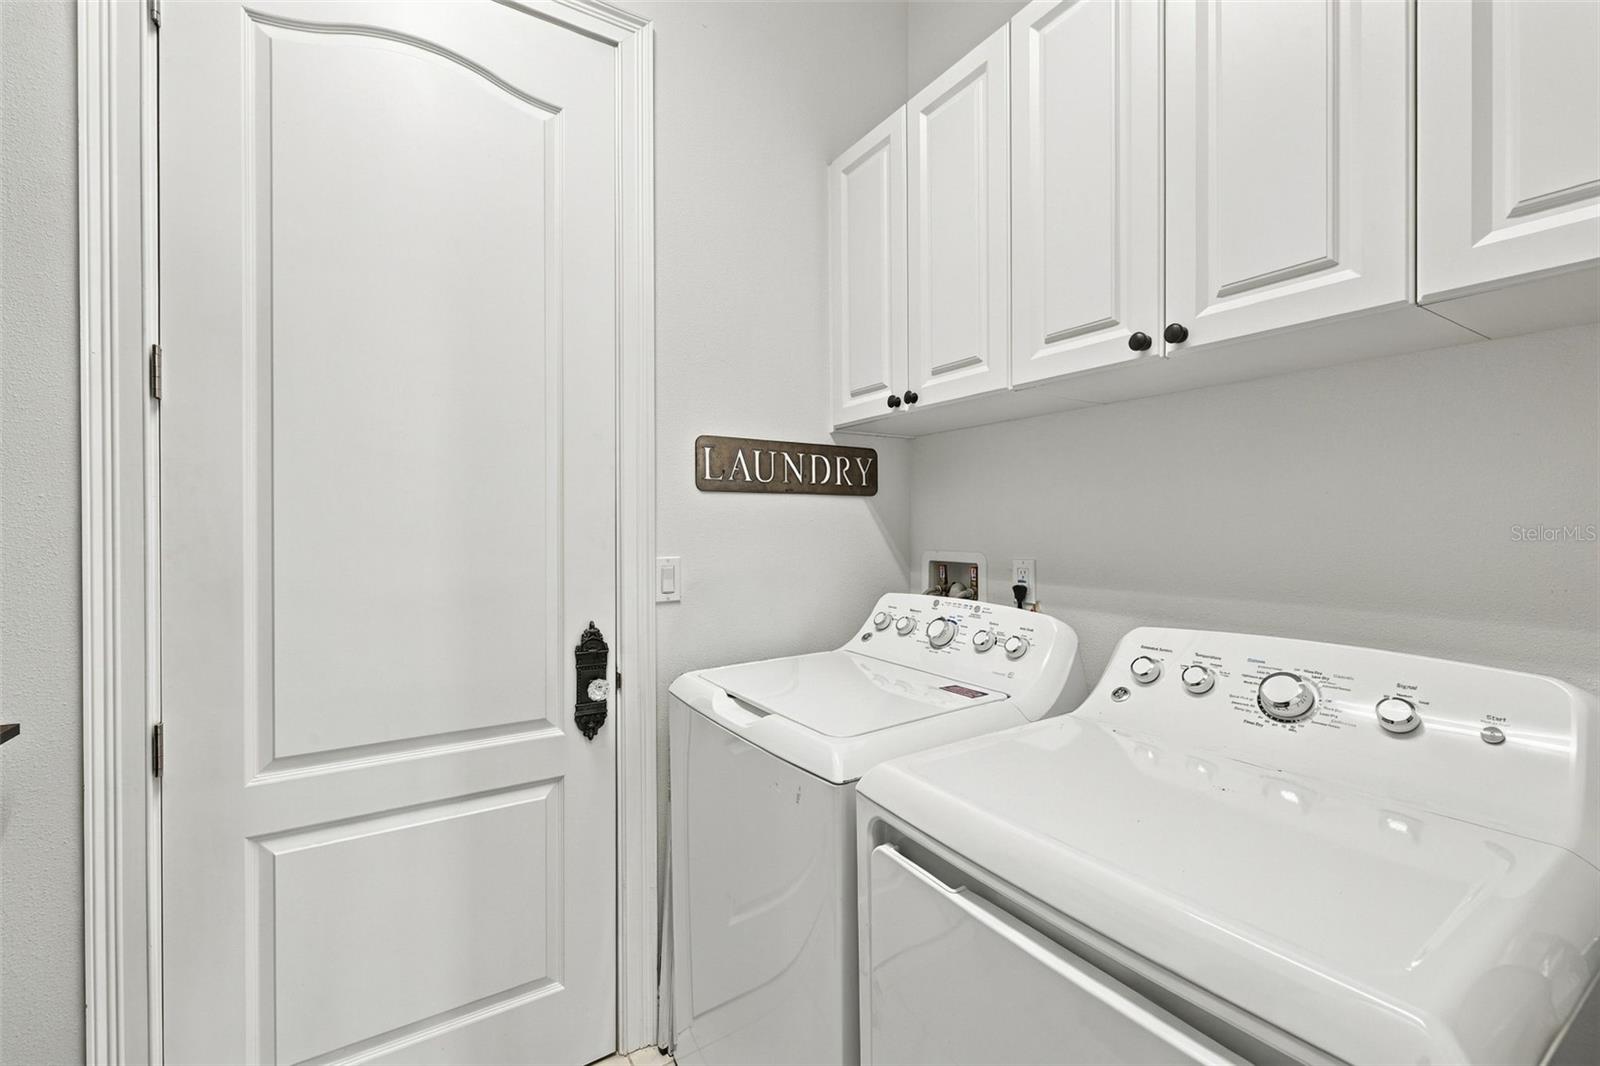
  • Laundry room Laundry Room
  • Flooring Tile
  • APPLIANCES Dishwasher, Disposal, Dryer, Microwave, Range, Range Hood, Refrigerator, Washer
  • other interior Features Ceiling Fans(s), Eat-in Kitchen, High Ceilings, Open Floorplan, Solid Surface Counters, Thermostat, Tray Ceiling(s)

Area & Lot

  • Status Coming Soon
  • Living Area3,142 Sq.Ft.
  • Total Area6,043 Sq.Ft.
  • Lot Area9,927 Sq.Ft.
  • MLS® IDTB8558585
  • TypeResidential
  • YEAR BUILT2018
  • Architecture StylesElevated, French Provincial
  • Elementary SchoolGulfport Elementary-PN
  • Middle SchoolBay Point Middle-PN
  • High SchoolLakewood High-PN

Exterior

  • STORIES3
  • Garage Space4.0
  • water SourcePublic
  • utilitiesCable Available, Electricity Available, Phone Available, Sewer Available, Water Available
  • PoolIn Ground, Deck
  • roofShingle
  • lot featuresNear Marina, Oversized Lot
  • parkingDriveway, Golf Cart Parking, Off Street, Garage
  • HEAT TYPEHeat Pump
  • AIR CONDITIONINGCentral Air, Humidity Control
  • sewerPublic Sewer
  • SubstructureConcrete Perimeter, Slab
  • security FeaturesSecured Garage/Parking, Security Lights
  • other exterior FeaturesOutdoor Grill

Financial

  • Sales Price$1,500,000
  • Real Estate Tax $18,829/yr
View Virtual Tour

Mortgage Calculator

Estimate your monthly mortgage payment, including the principal and interest, property taxes, and HOA. Adjust the values to generate a more accurate rate.

All estimates are provided for informational purposes only. Actual amounts may vary.
$0,000 Your Payment 20 15 65
$0,000 Your Payment

Guiding You Home, Every Step

Connect with a real estate professionals who values trust, insight, and personal attention. Every step is guided by a deep understanding of what “home” truly means.

Follow Us on Instagram