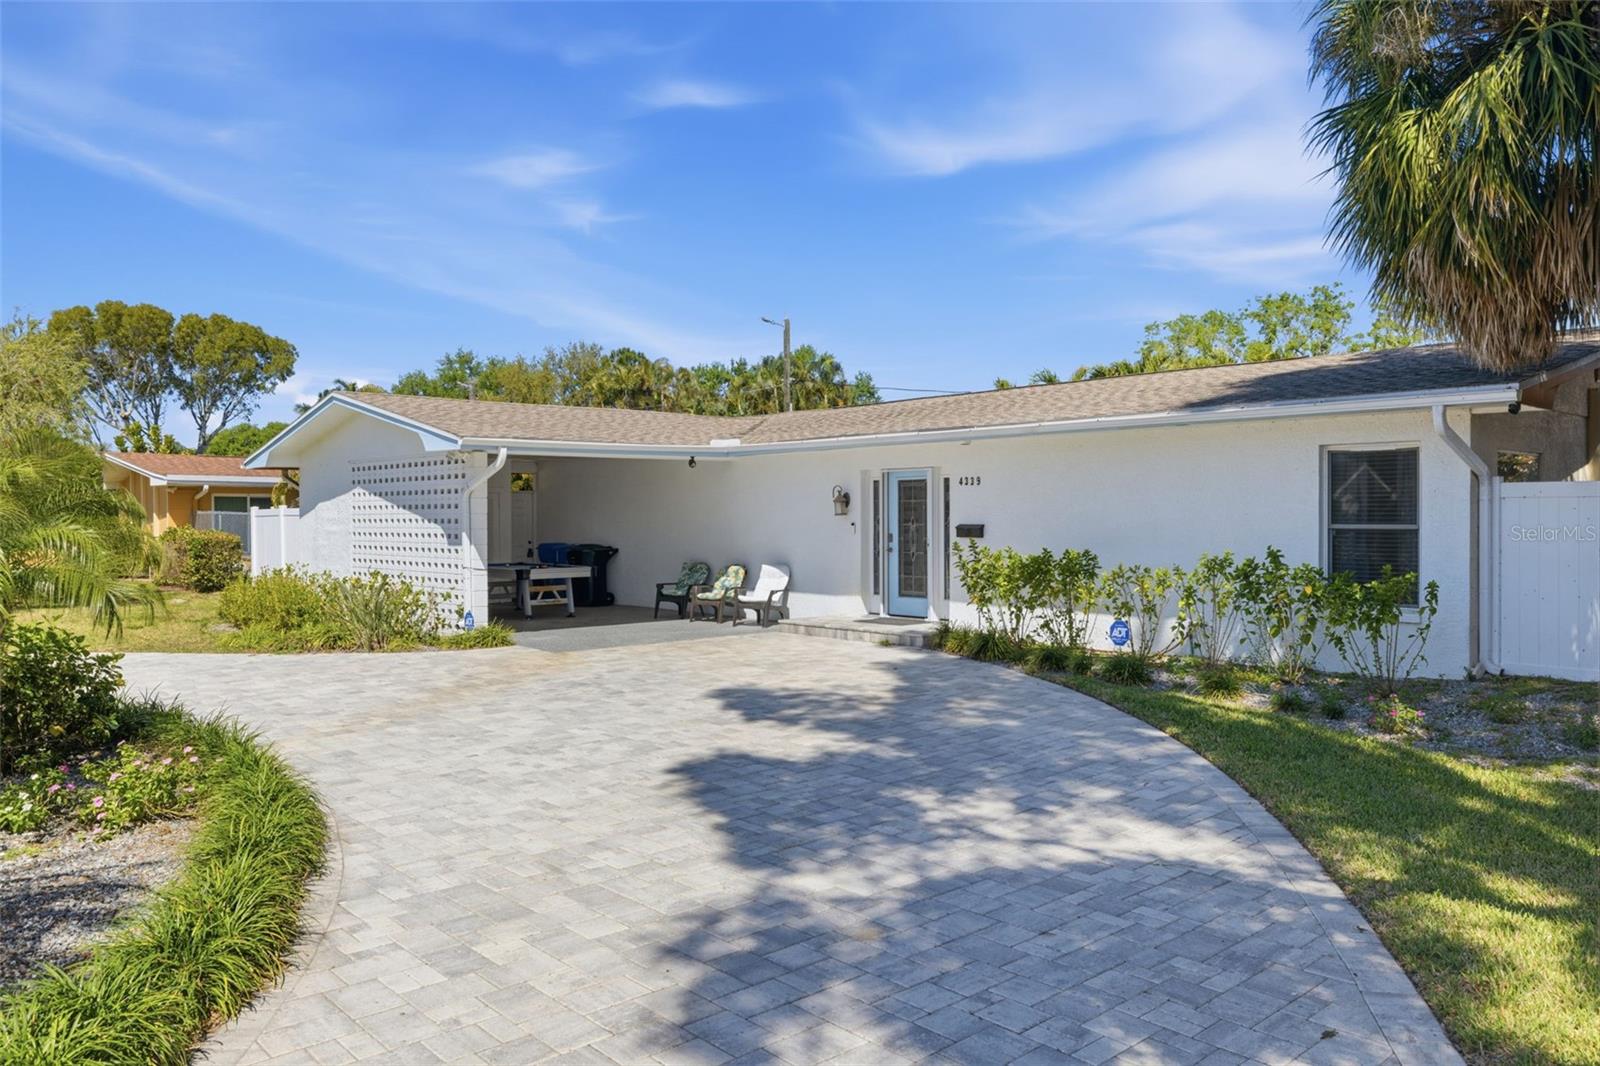
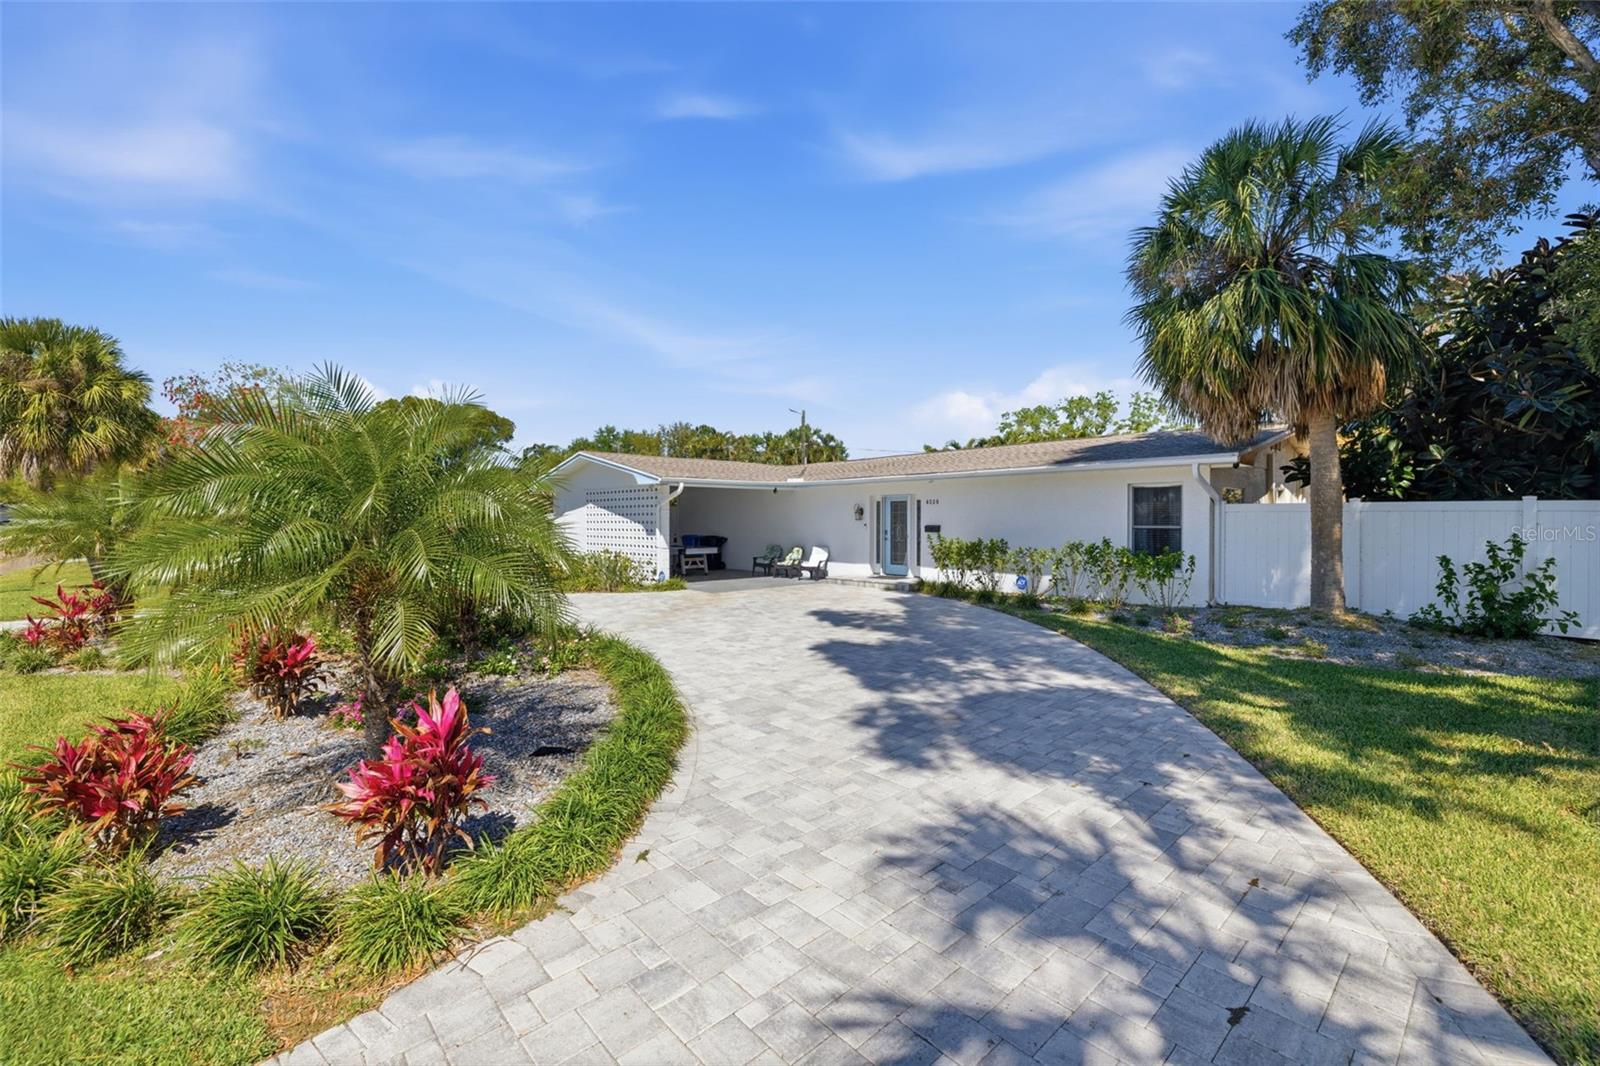
White single-story home with a covered carport, curved paver driveway, and tropical landscaping.
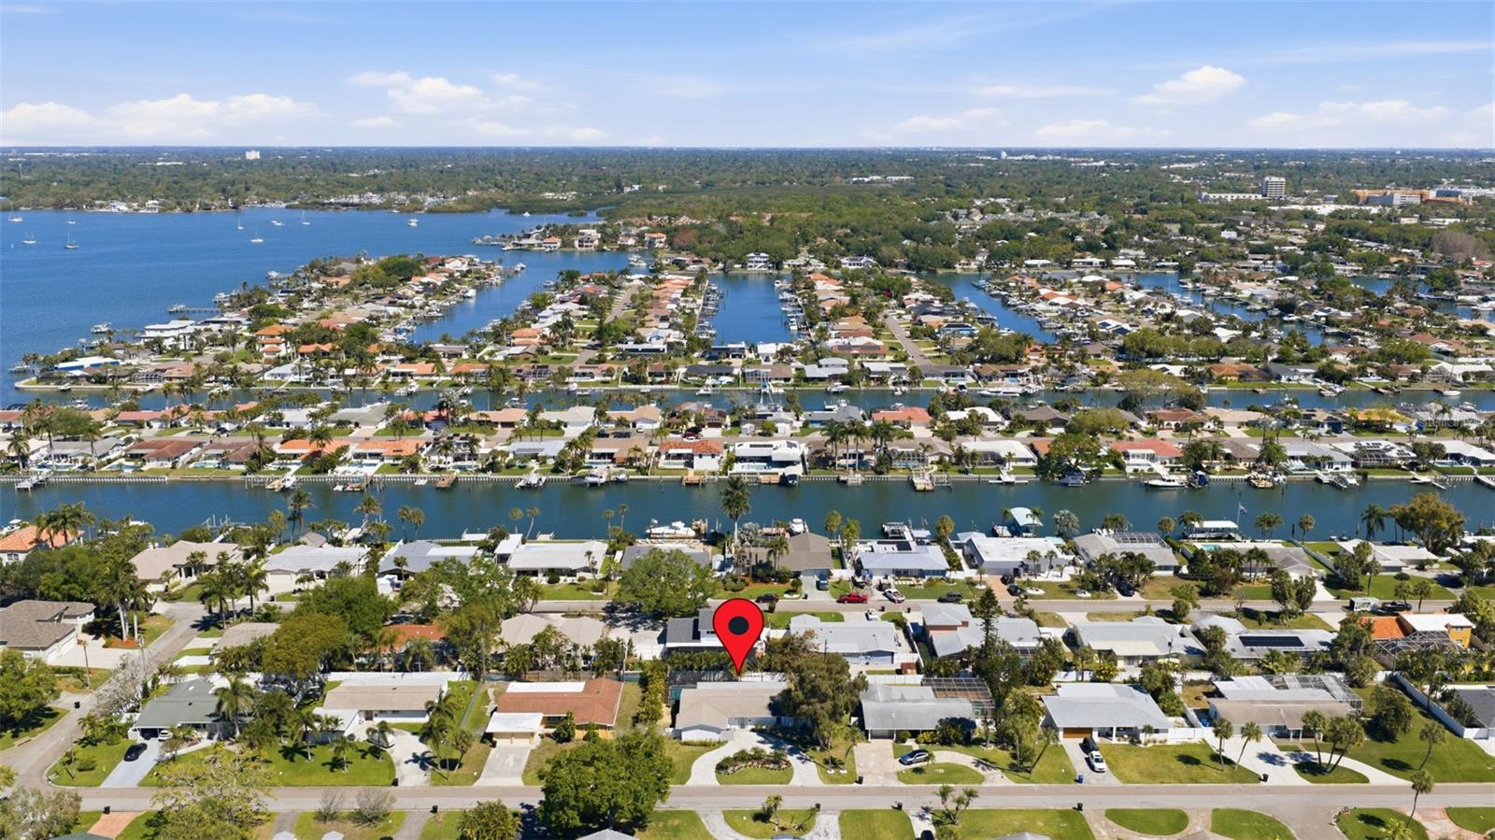
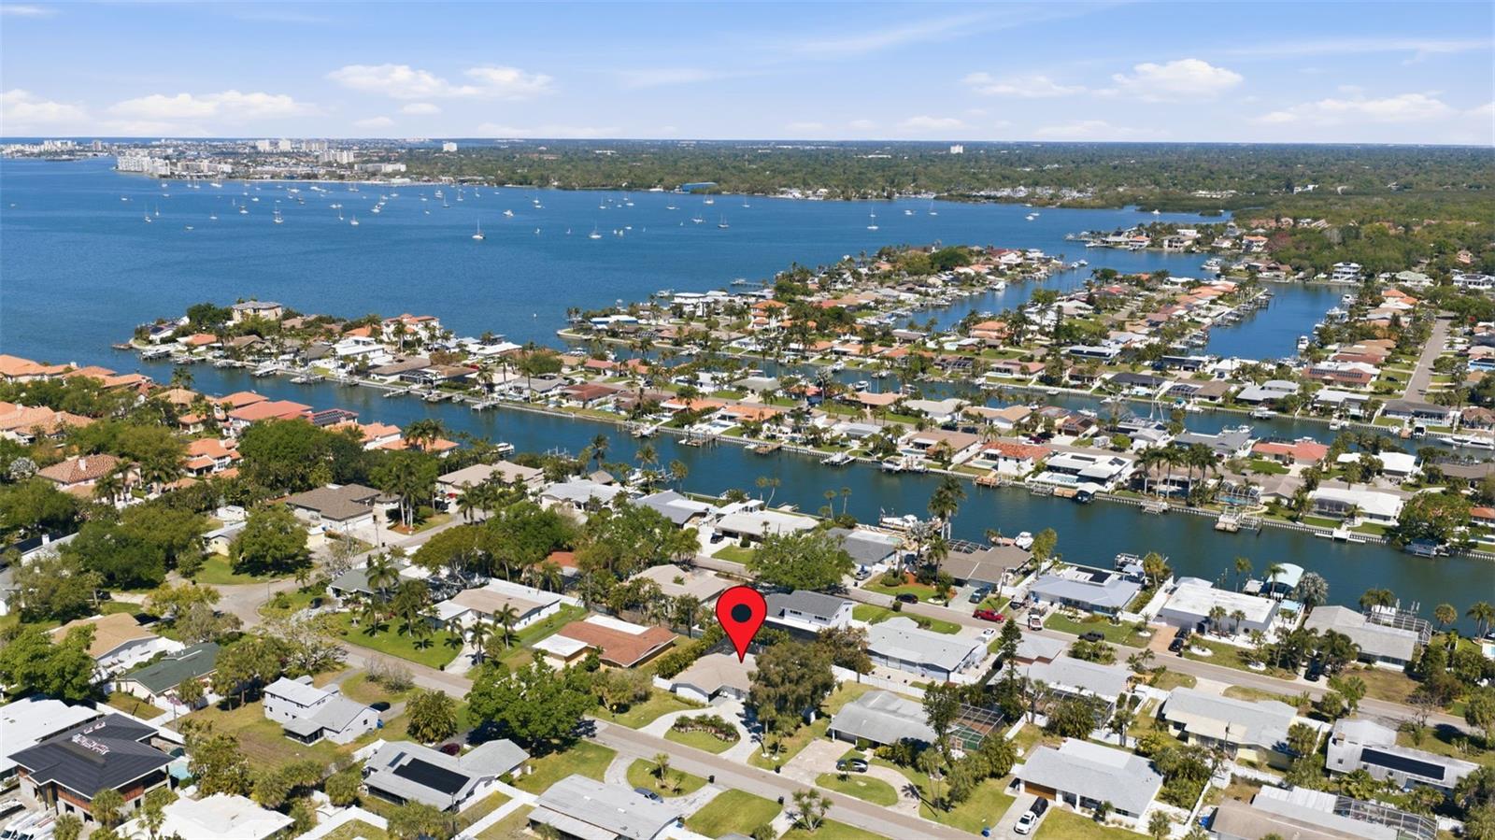
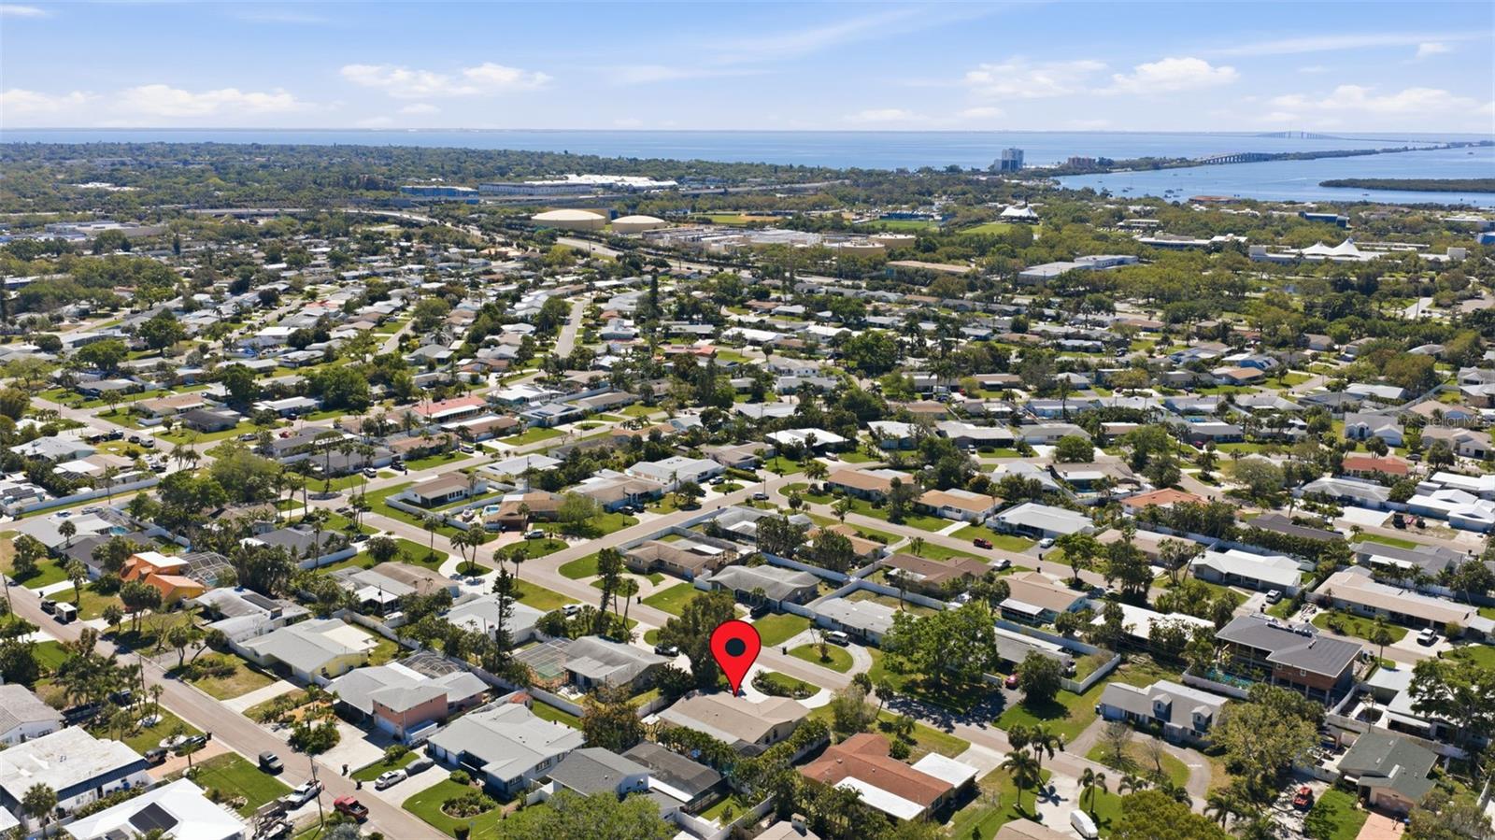
Aerial view of a home marked by a red pin beside a canal lined with docks and boats.
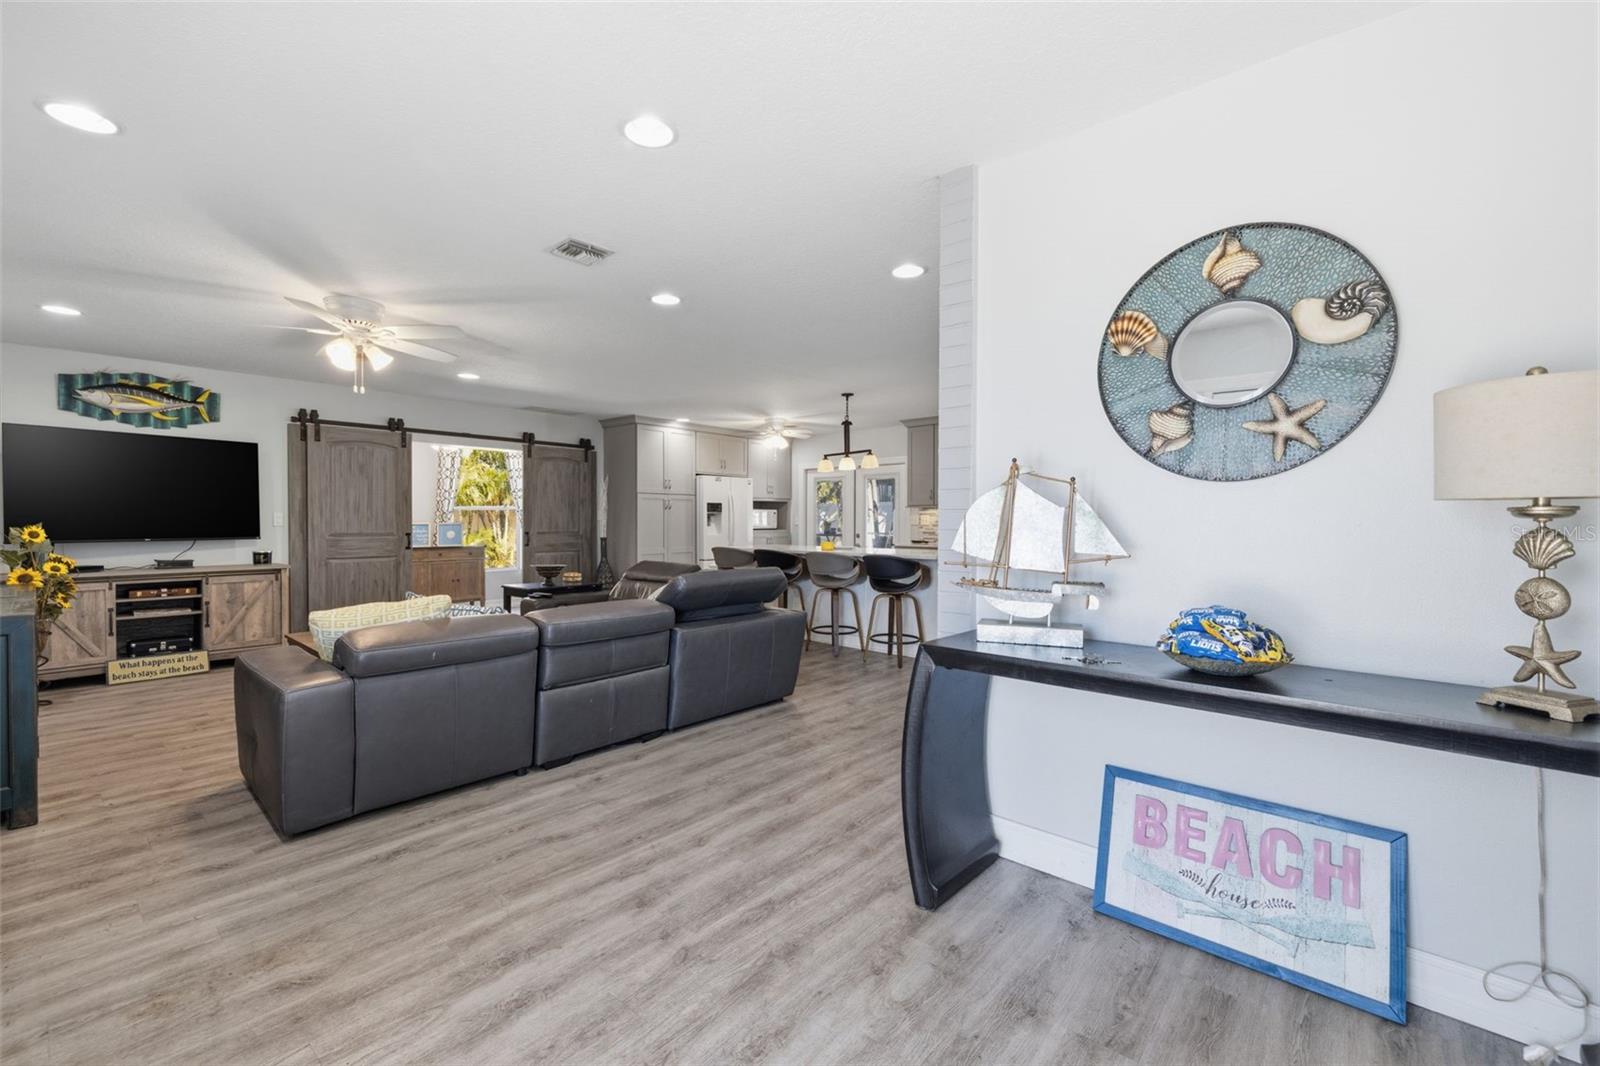
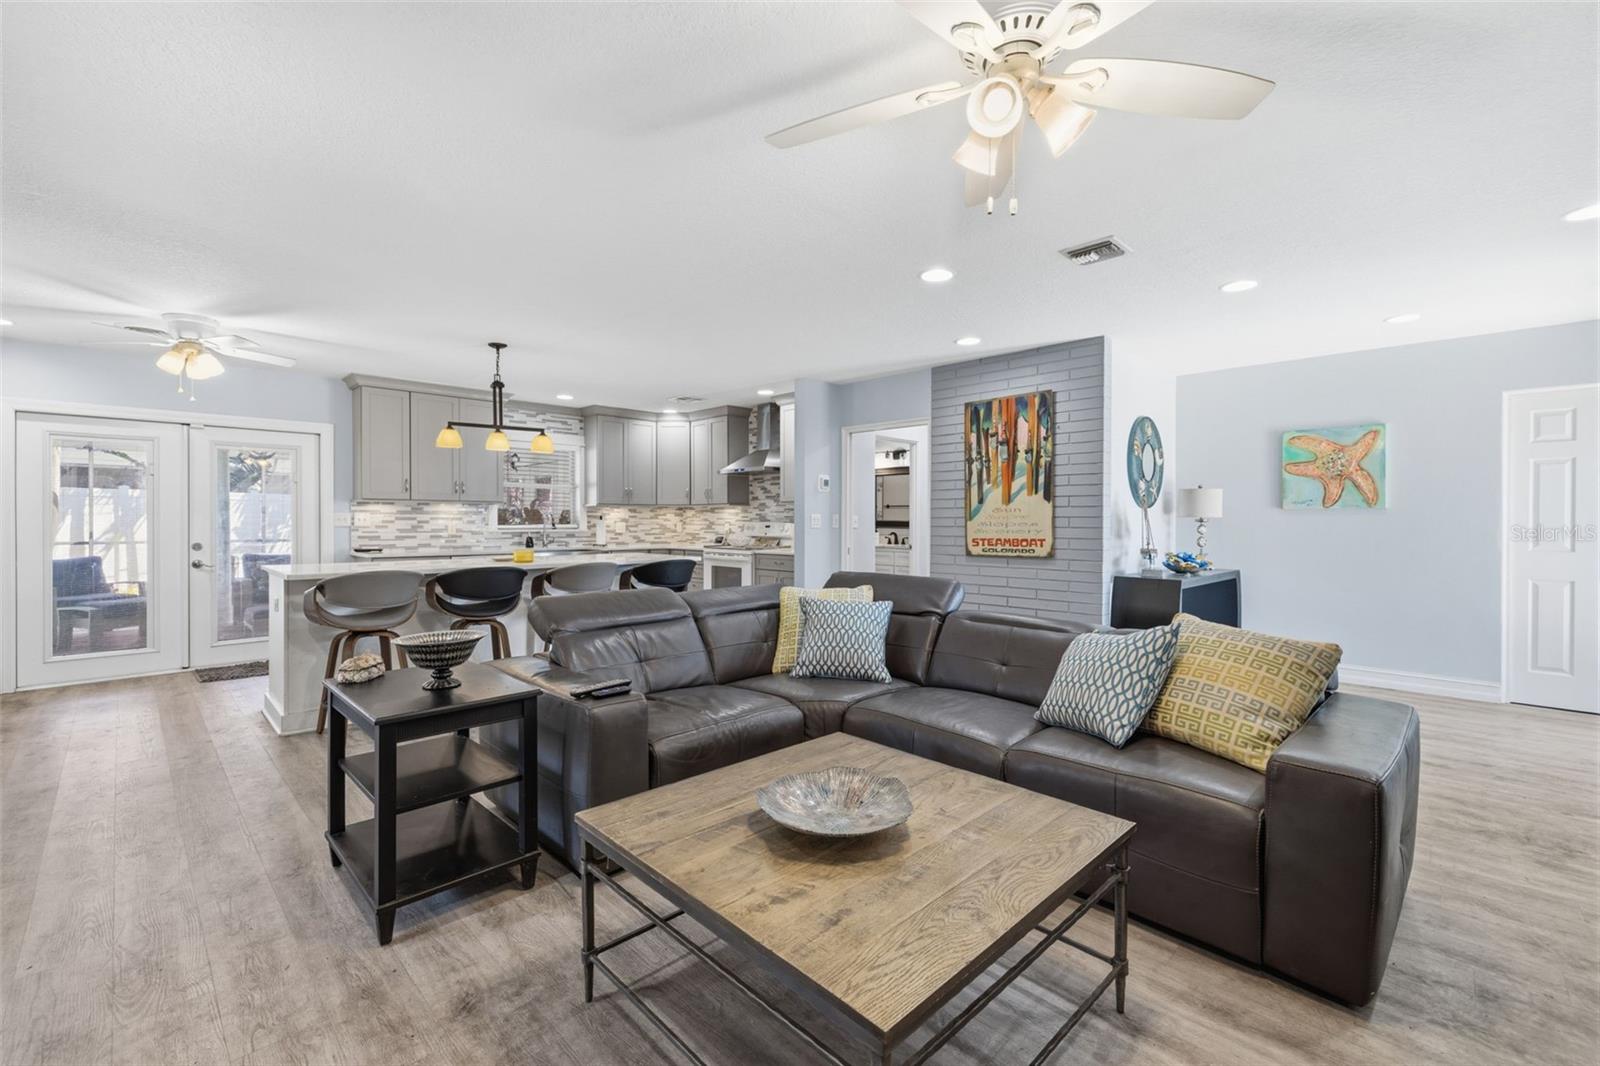
Open-plan living room and kitchen with a dark sectional, gray cabinetry, and beach-themed decor.
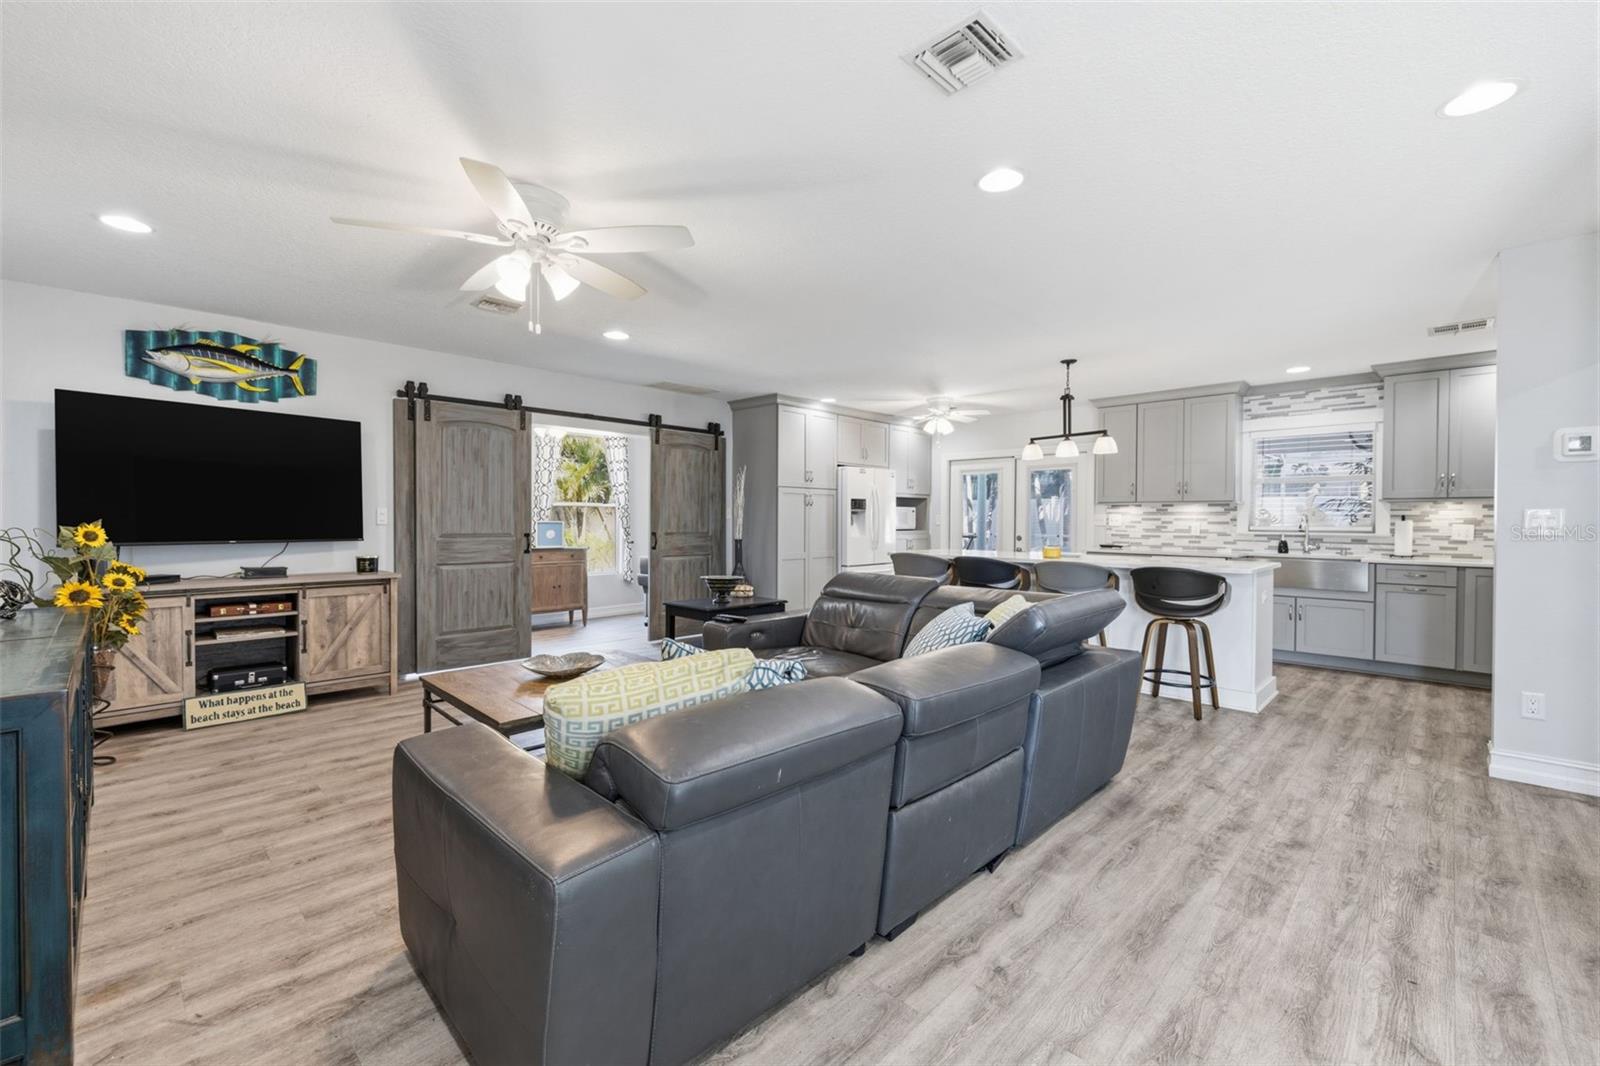
Open-plan living room and kitchen with gray sectional, barn doors, and white island.
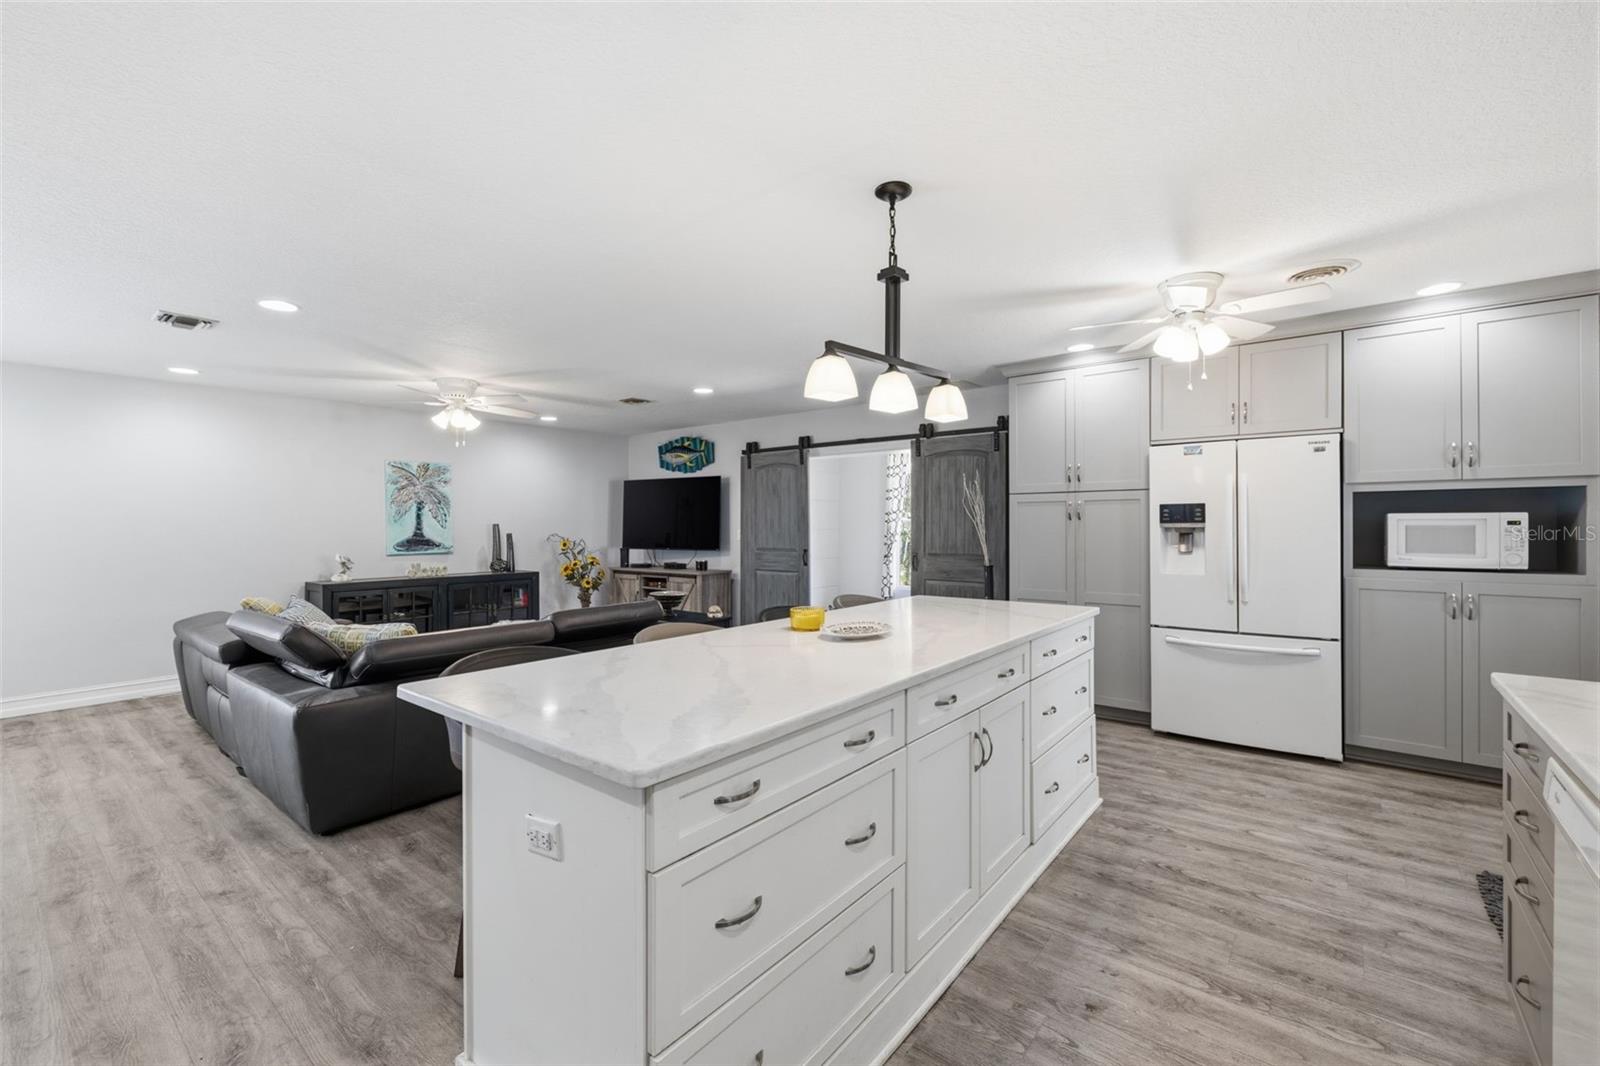
Furnished living room with a leather sectional facing an open kitchen and breakfast island.
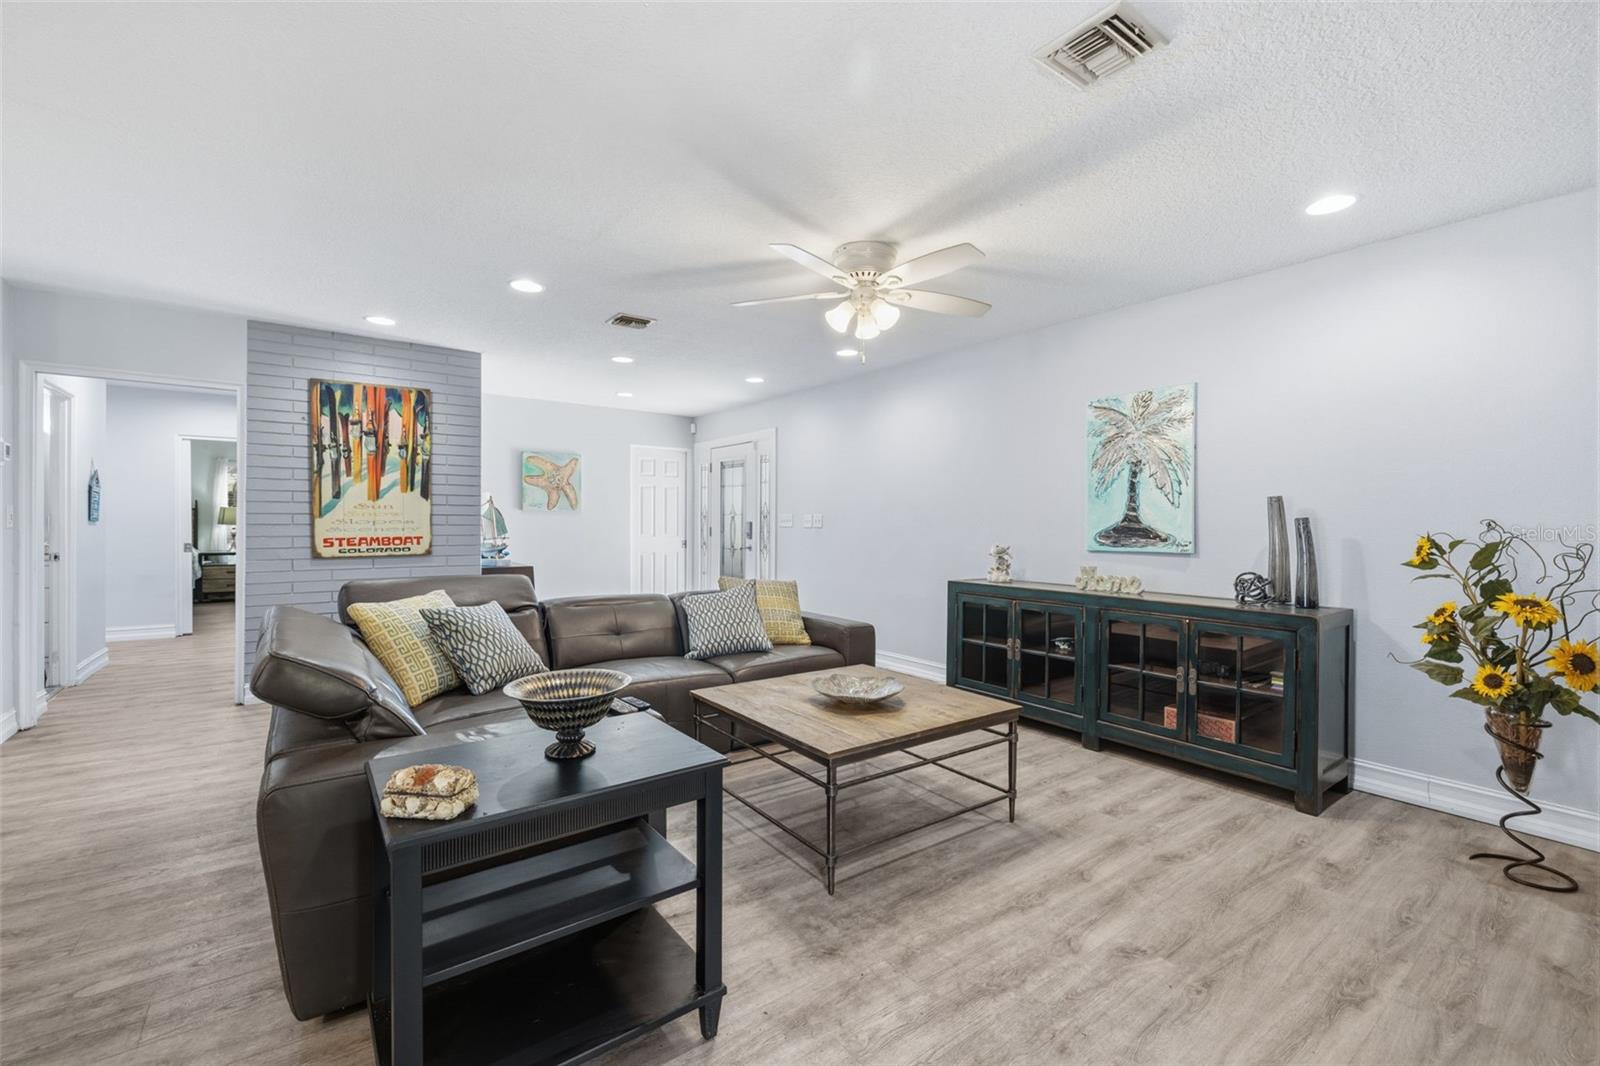
Living room with a dark leather sectional, teal media cabinet, and gray slatted accent wall.
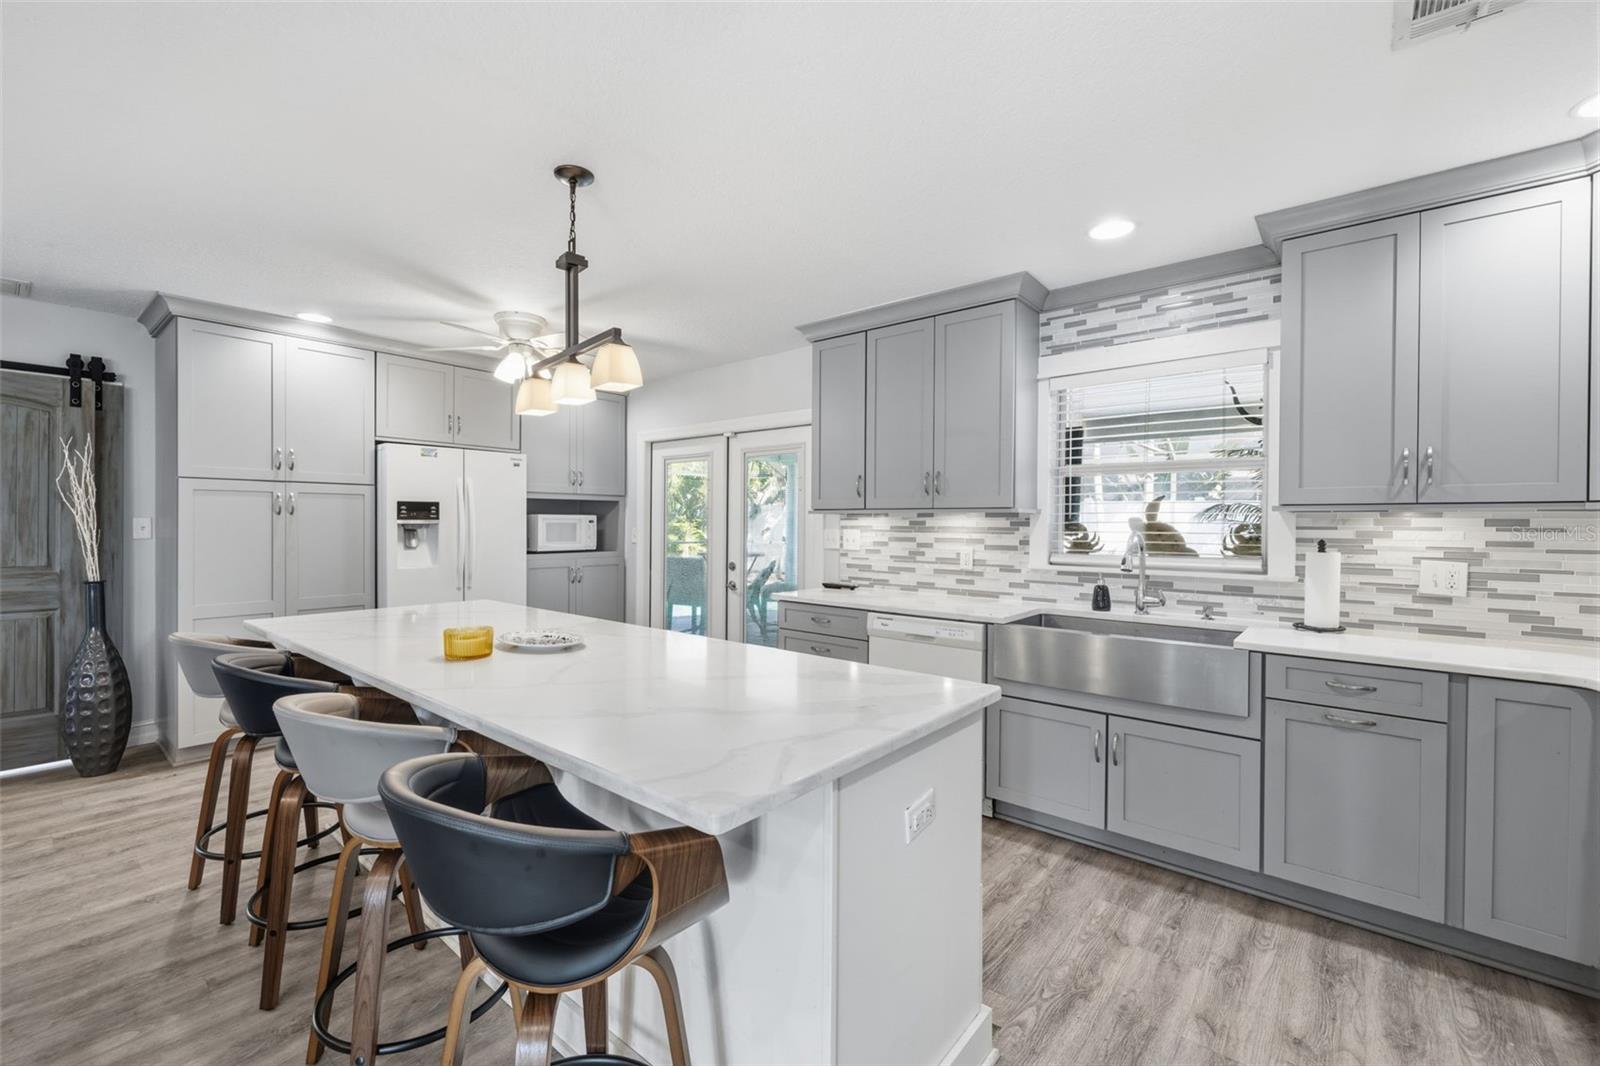
Kitchen with gray cabinets, a white island and bar stools, and a stainless steel farmhouse sink.
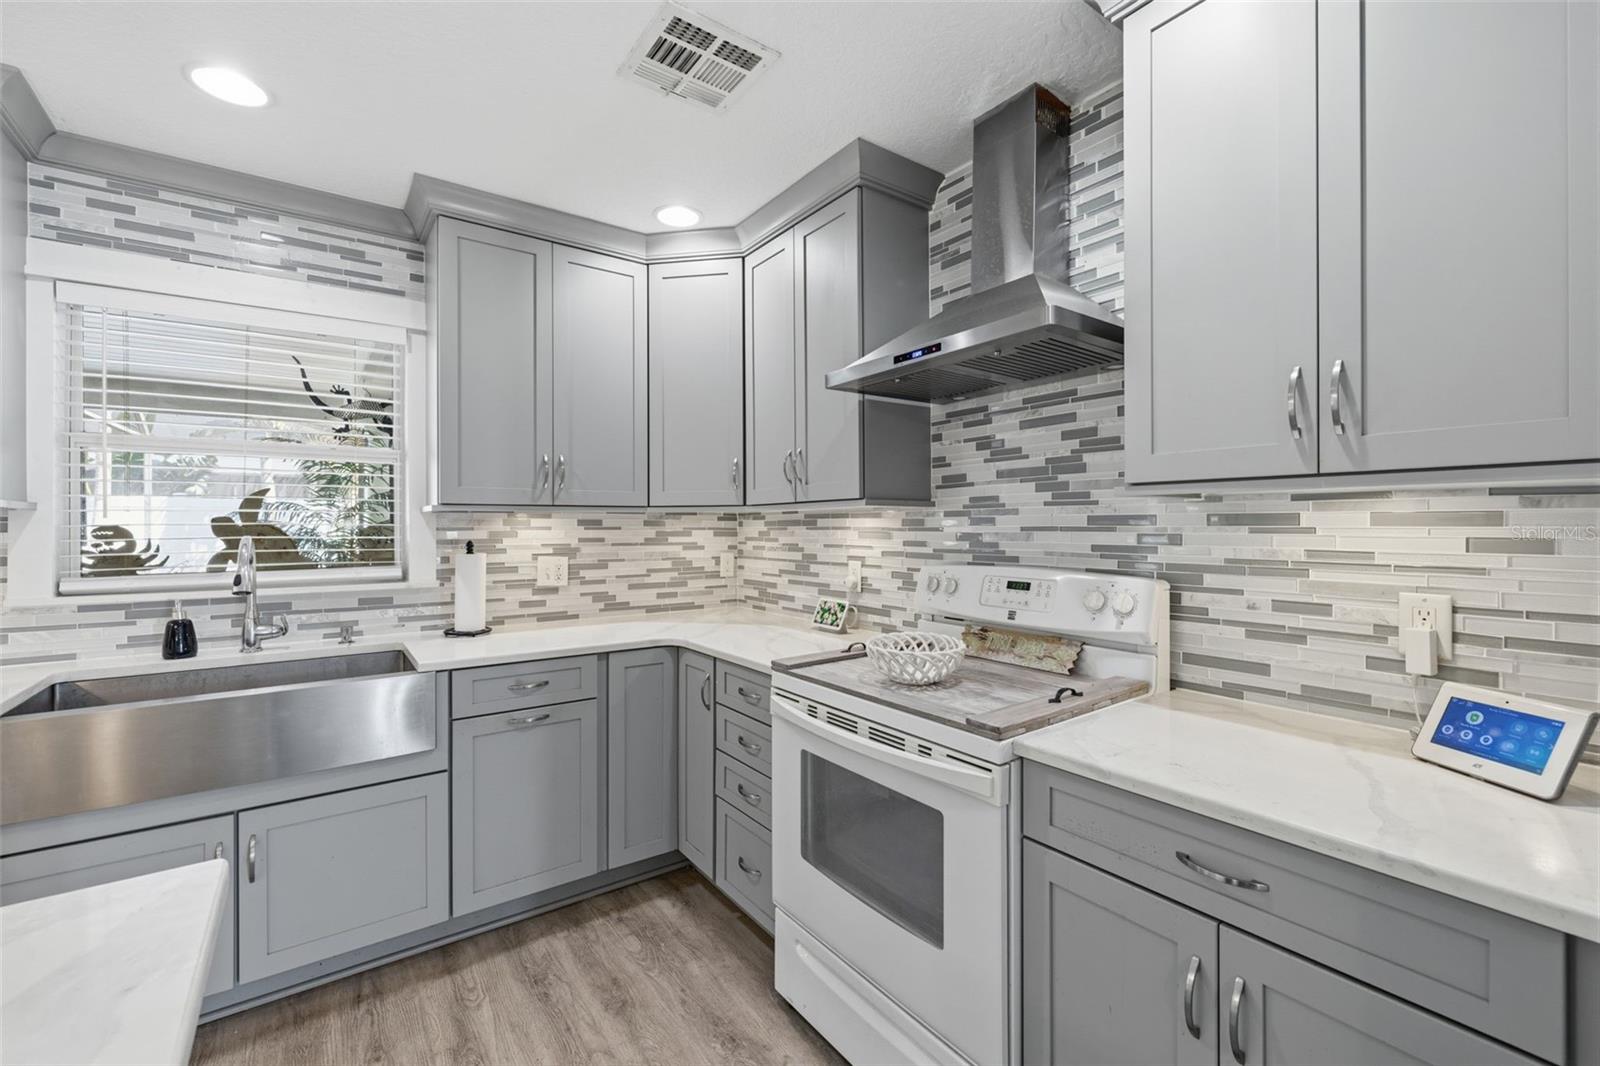
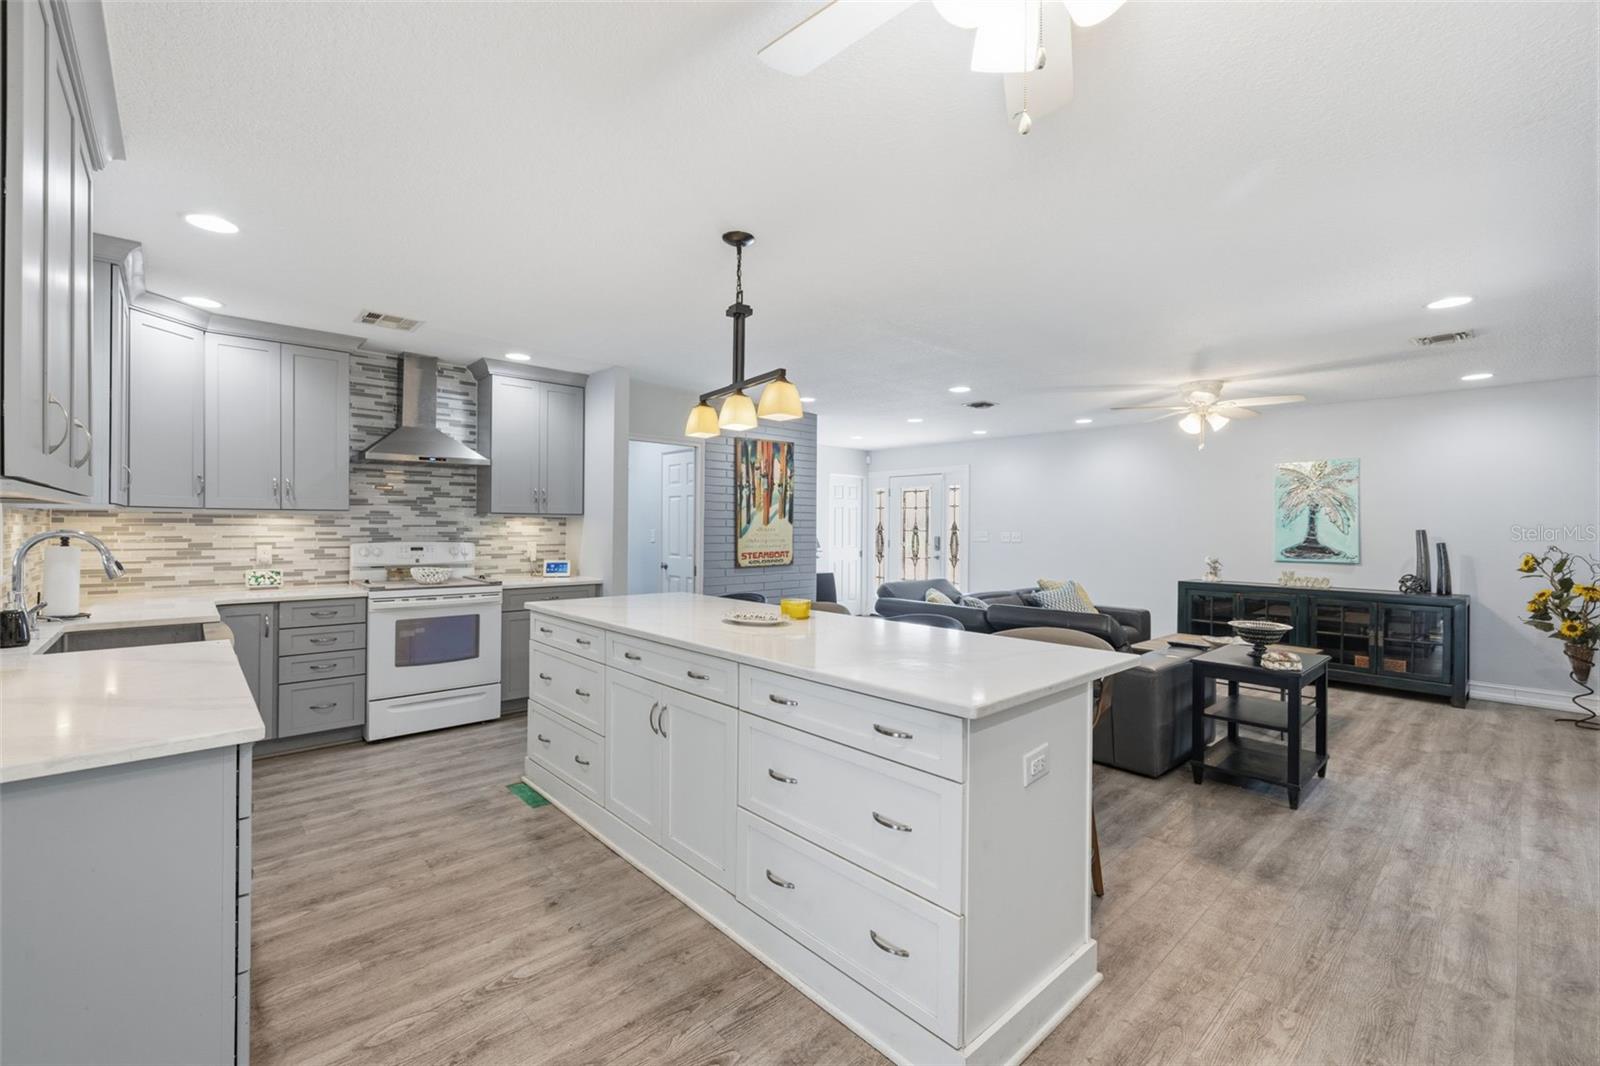
Renovated kitchen with gray cabinets, mosaic tile backsplash, stainless sink, and white stove.
Open-plan kitchen with a large white island, gray cabinets, and a dark sectional sofa.
Open-plan kitchen with a large white island and gray cabinets adjoining a furnished living room.
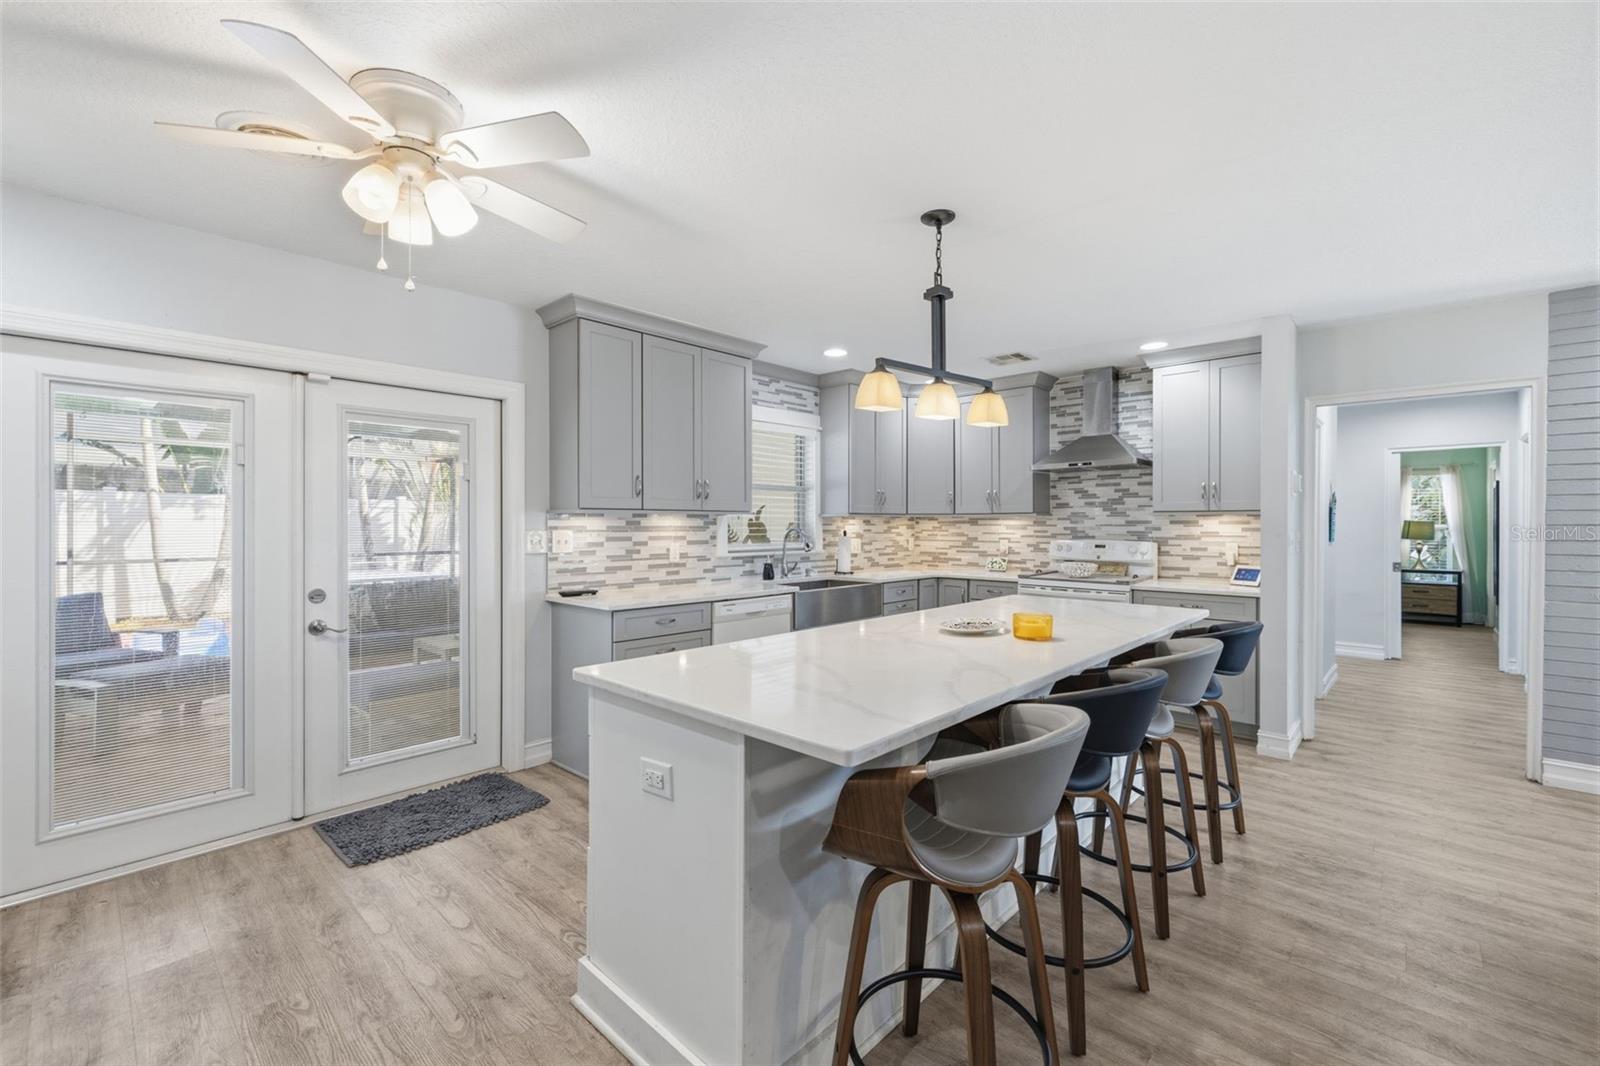
Kitchen with gray cabinetry, a large island and bar stools, stainless appliances, and glass doors to the patio.
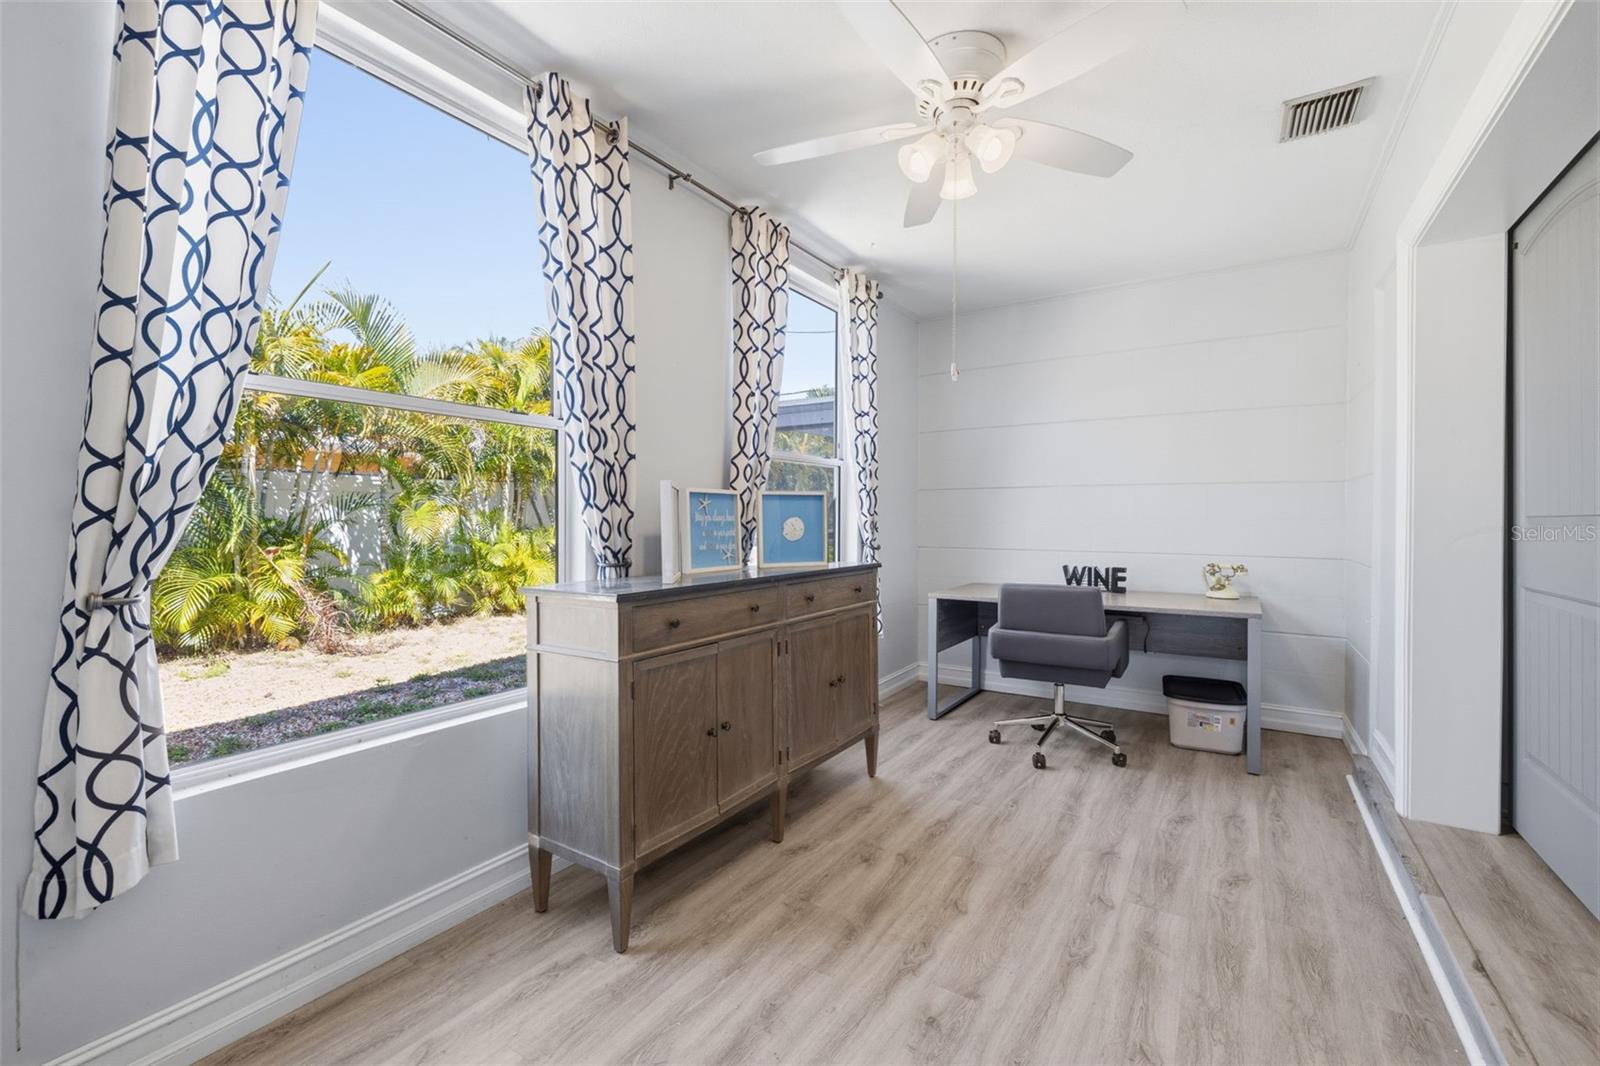
Bright home office with a built-in desk, patterned curtains, and large windows overlooking tropical greenery.
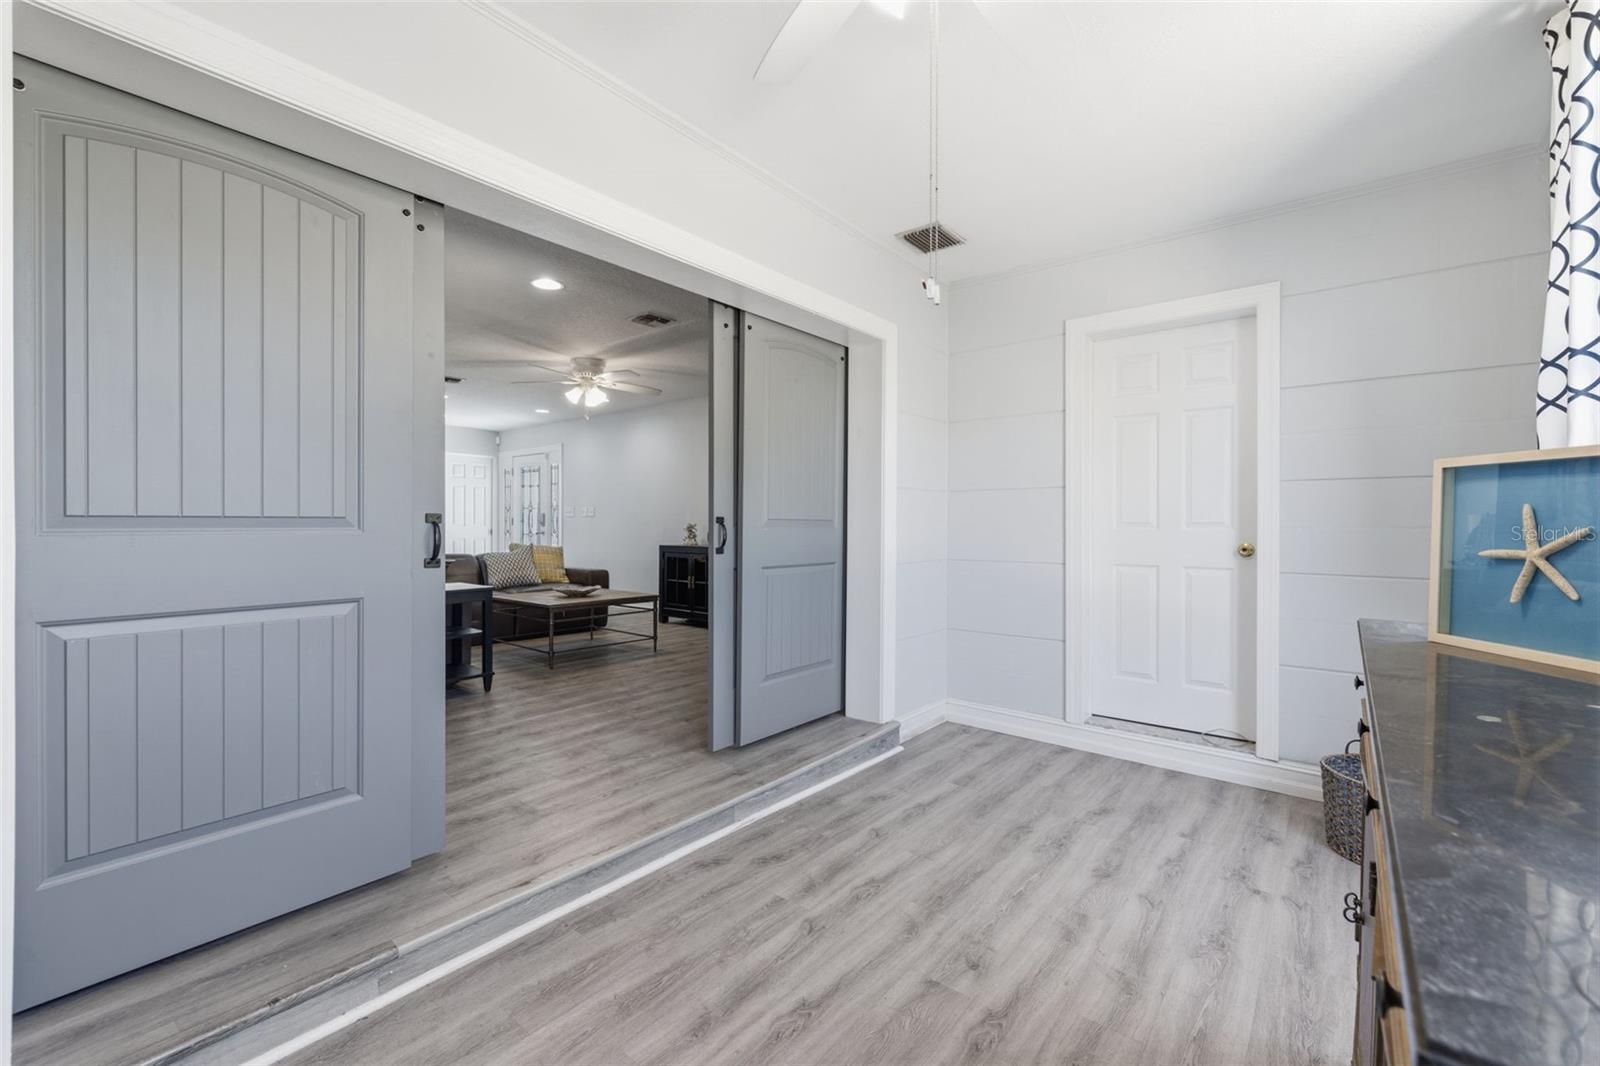
Gray sliding barn doors open to a furnished living room with gray plank flooring.
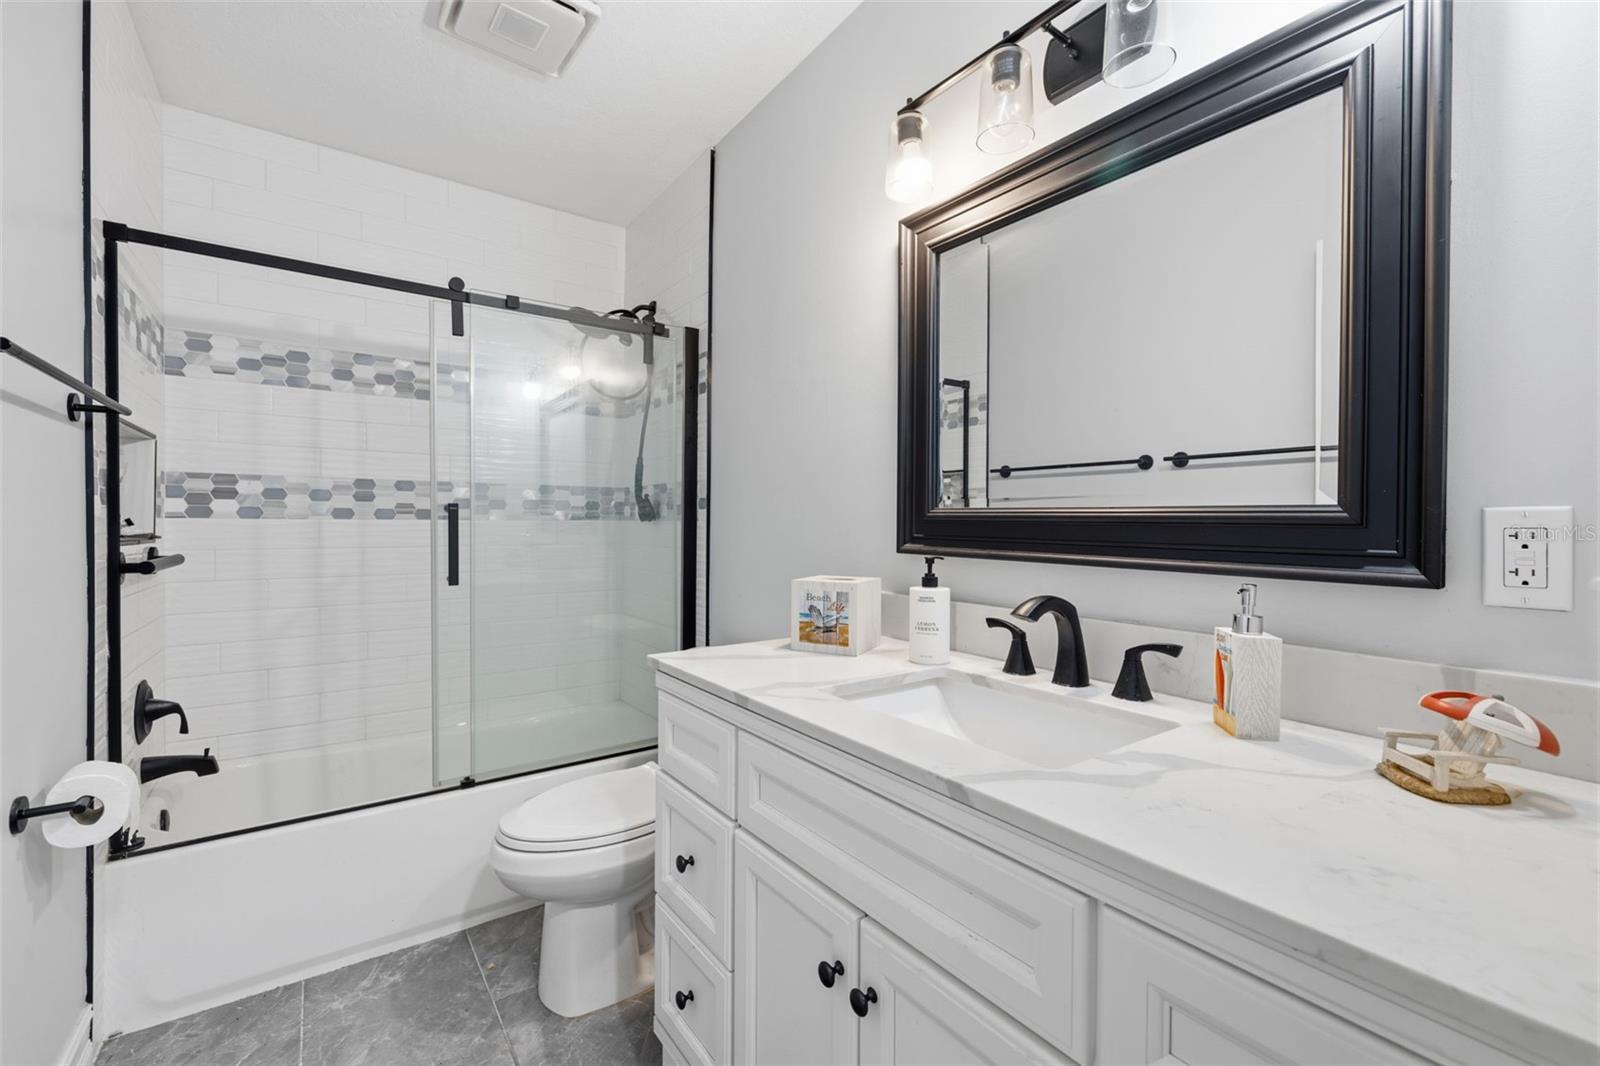
Remodeled bathroom with a double vanity and glass-enclosed tub-shower featuring gray and blue tile accents.
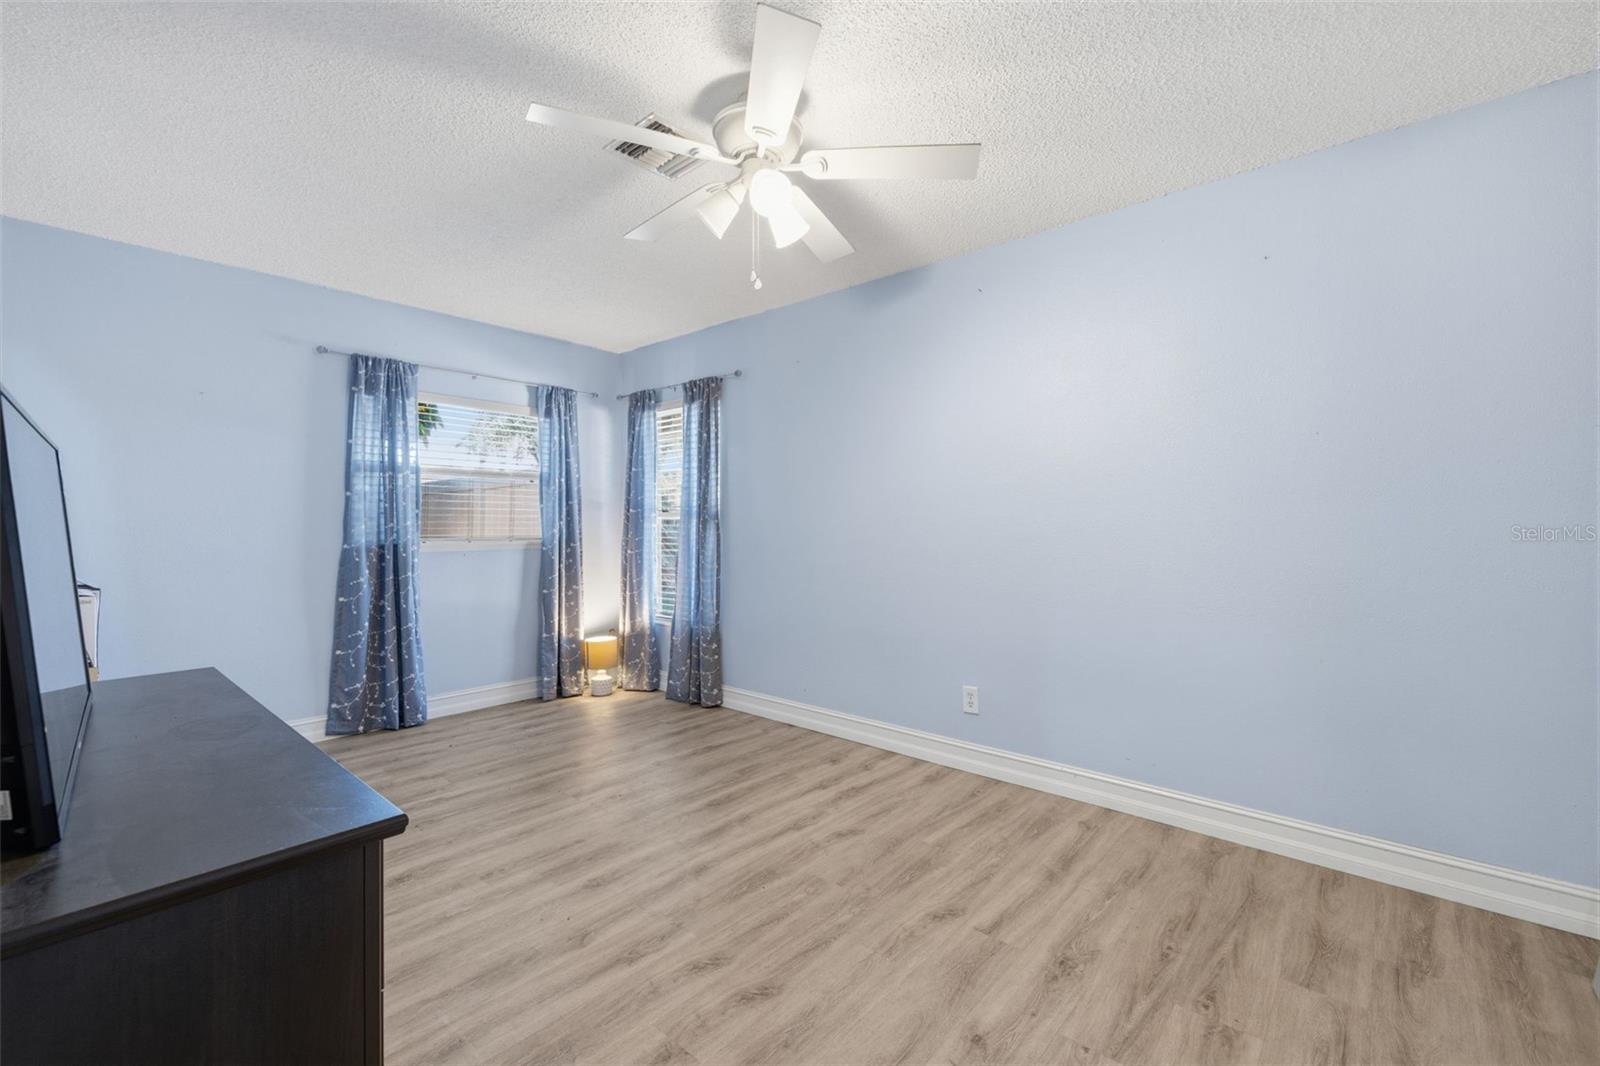
Mostly empty bedroom with blue walls, two curtained windows, wood-look flooring, and a ceiling fan.
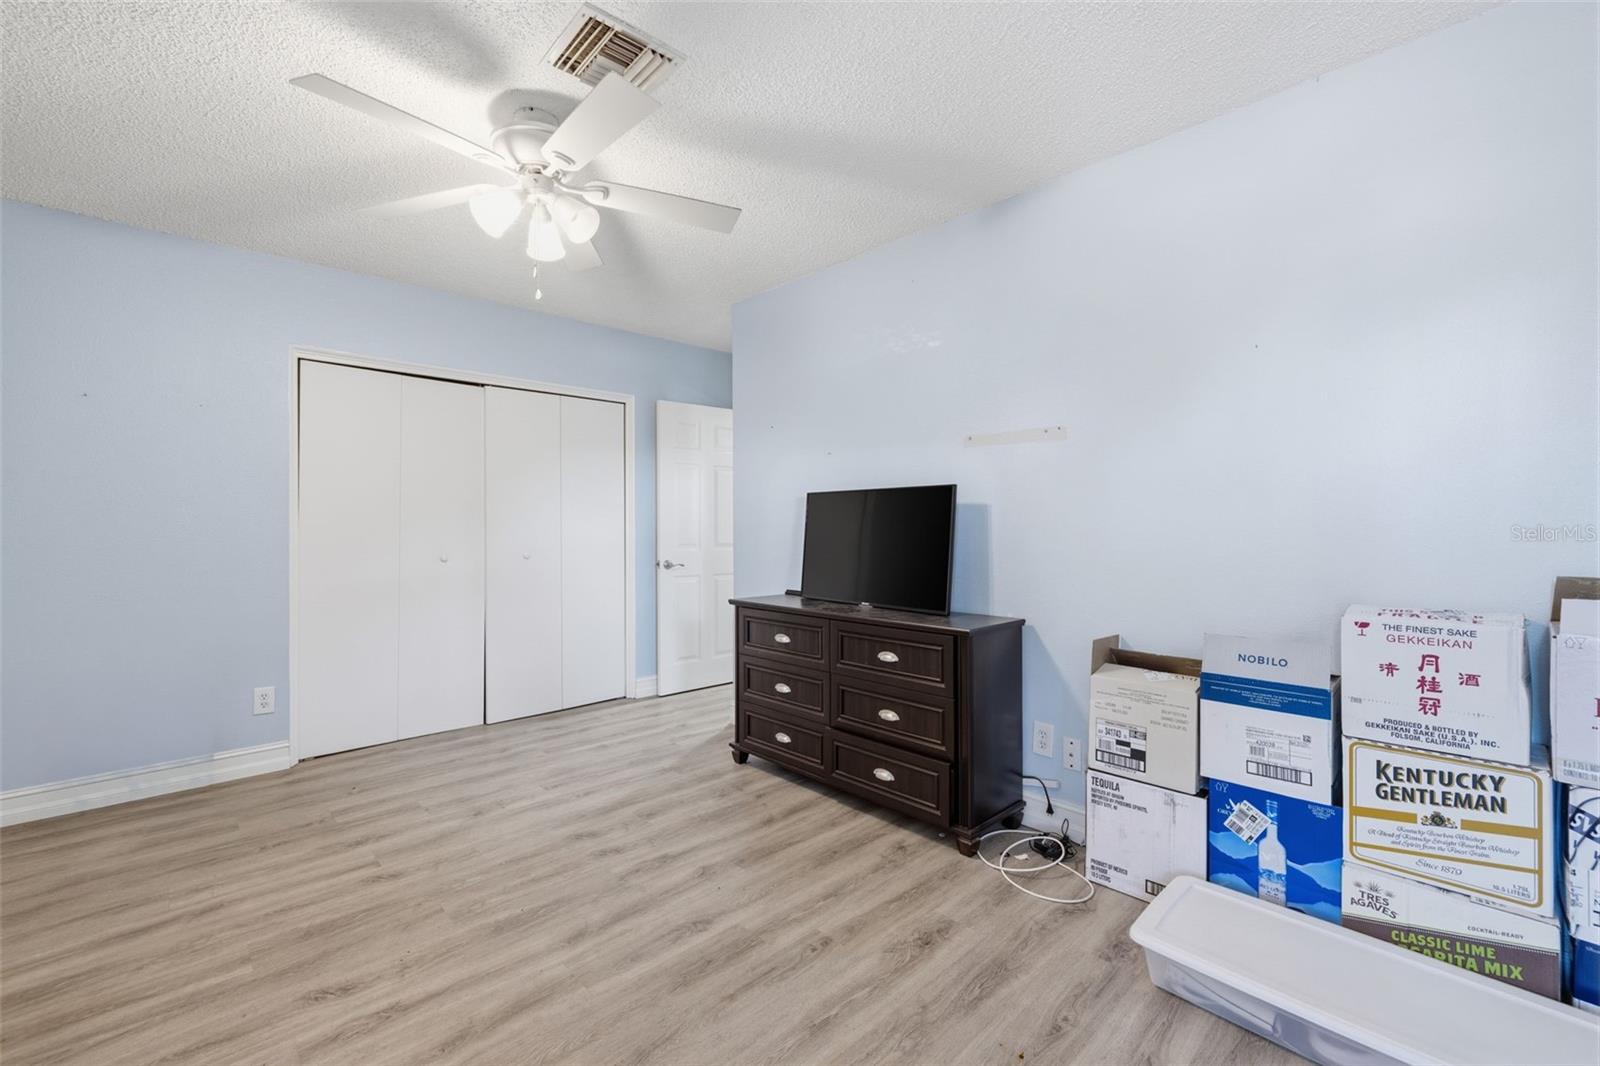
Bedroom with light-blue walls, sliding closet doors, a dark dresser and TV, and stacked boxes.
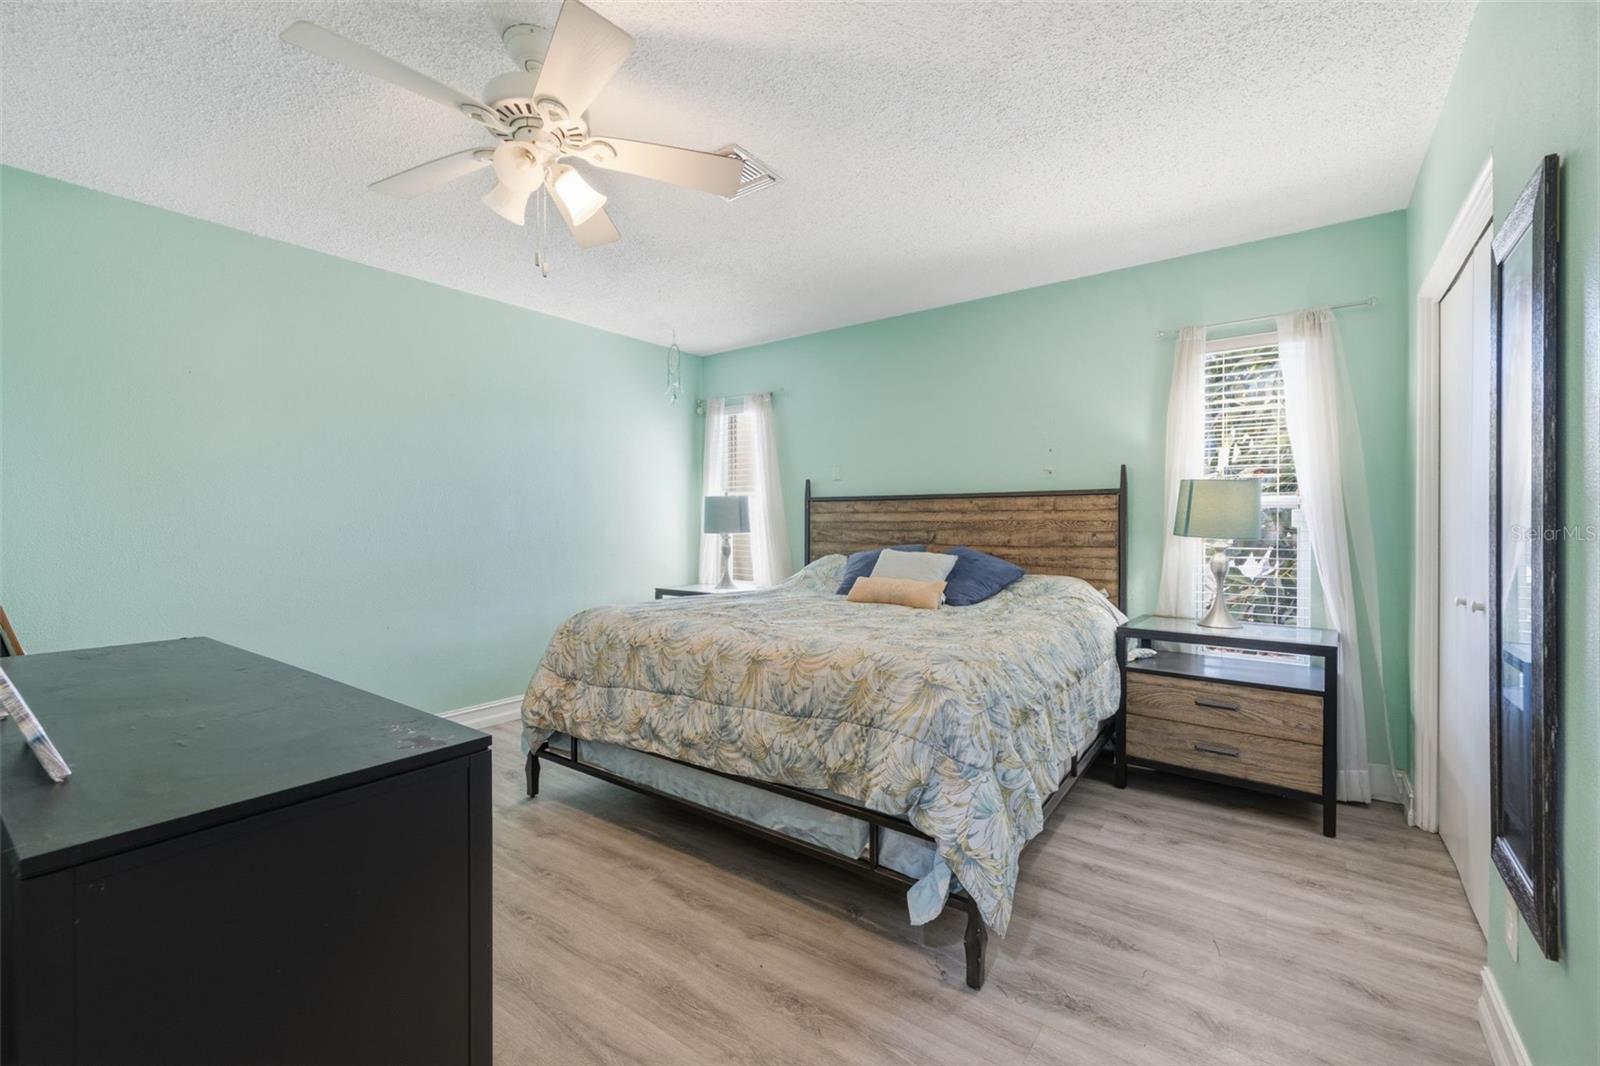
Furnished bedroom with mint-green walls, a wood-frame bed, patterned bedding, and two curtained windows.
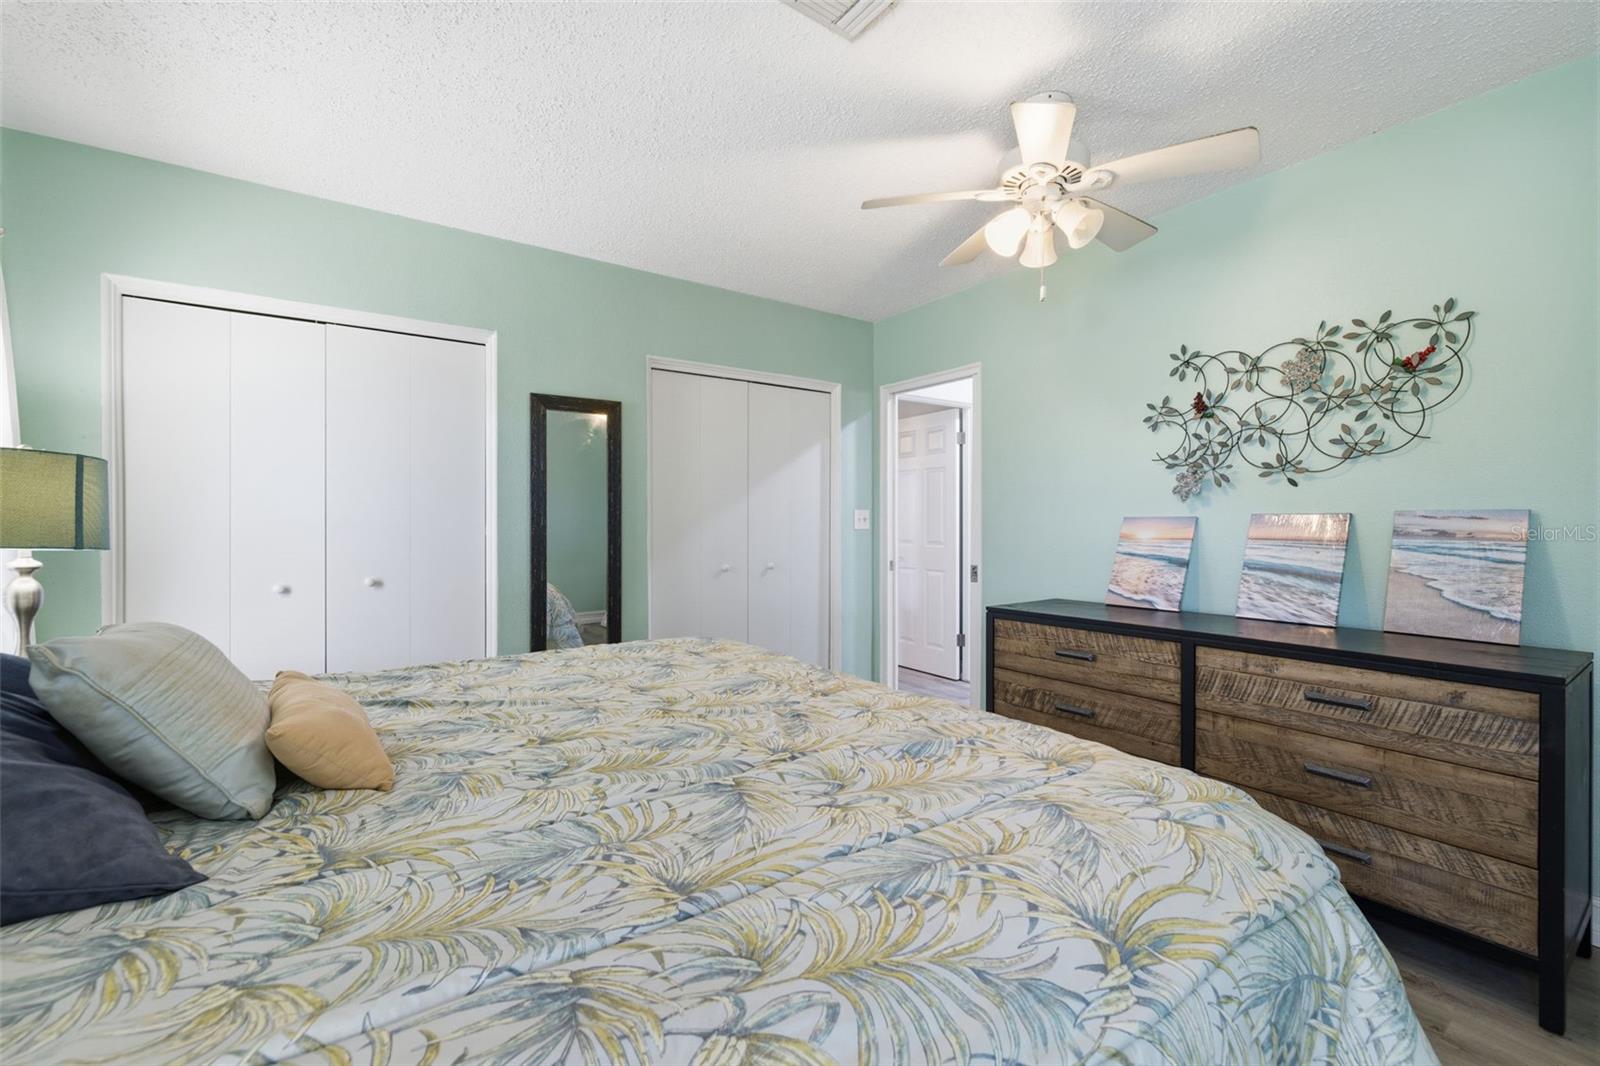
Bedroom with mint-green walls, a leafy patterned bedspread, white closets, and a rustic wood dresser.
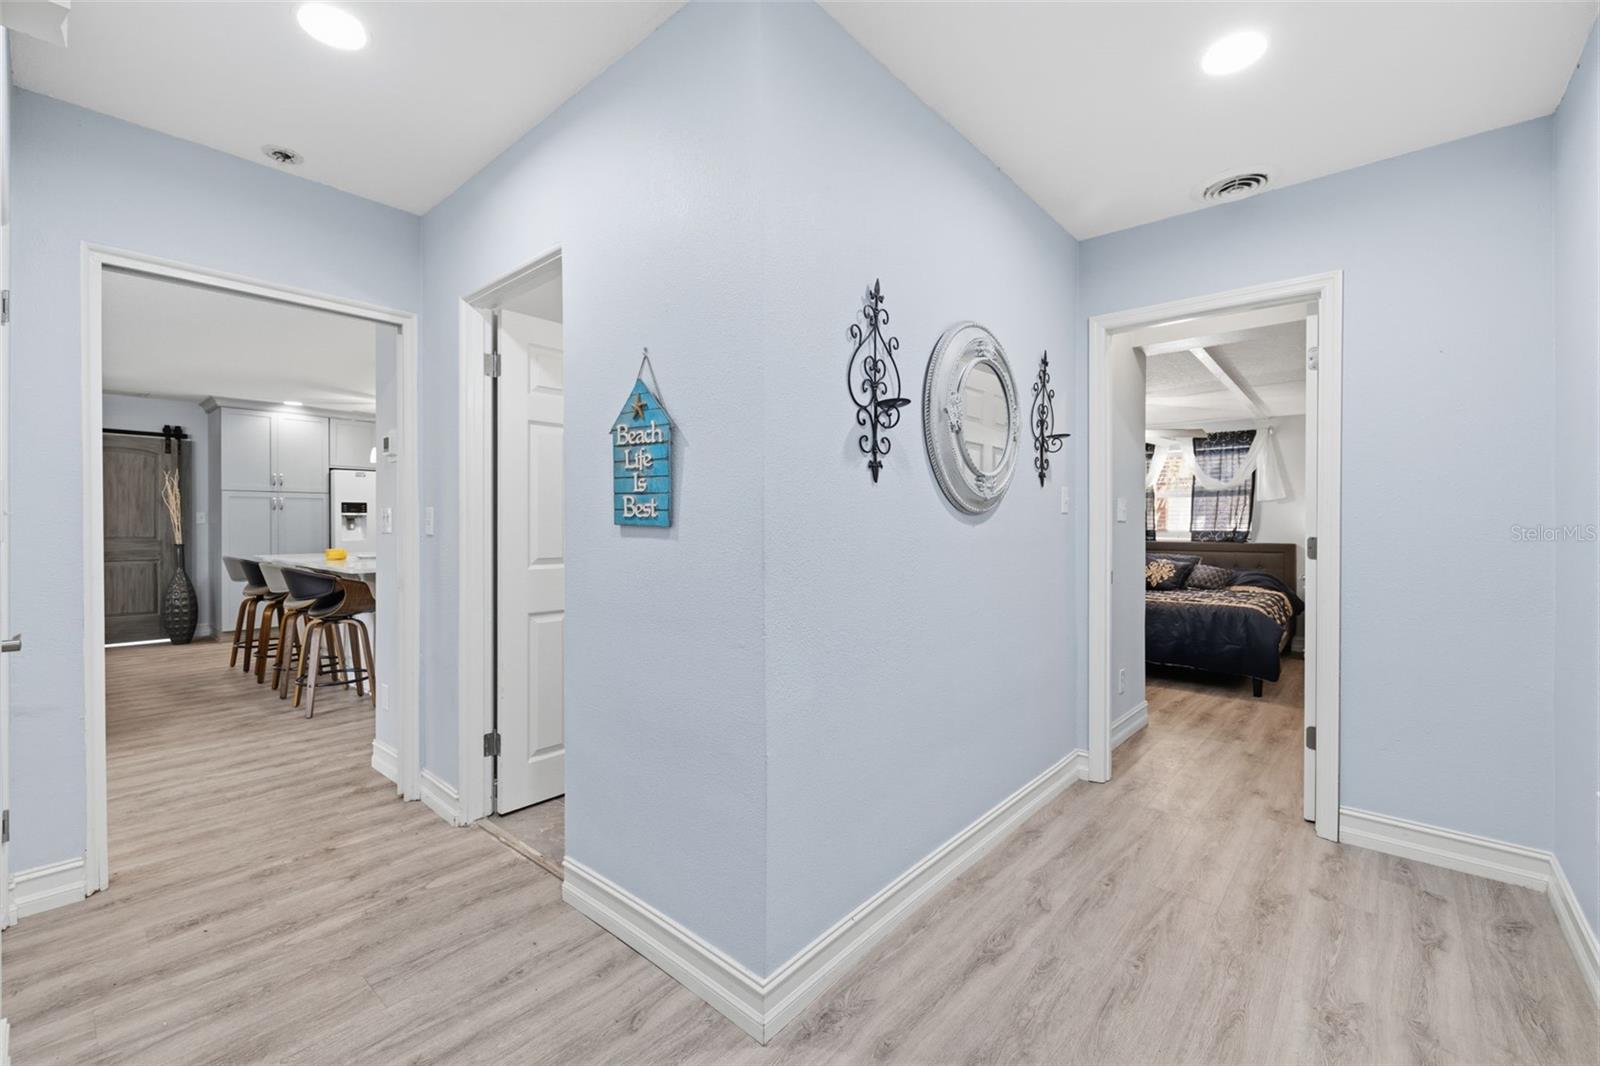
Light-blue hallway with doorways opening to a kitchen and a bedroom.
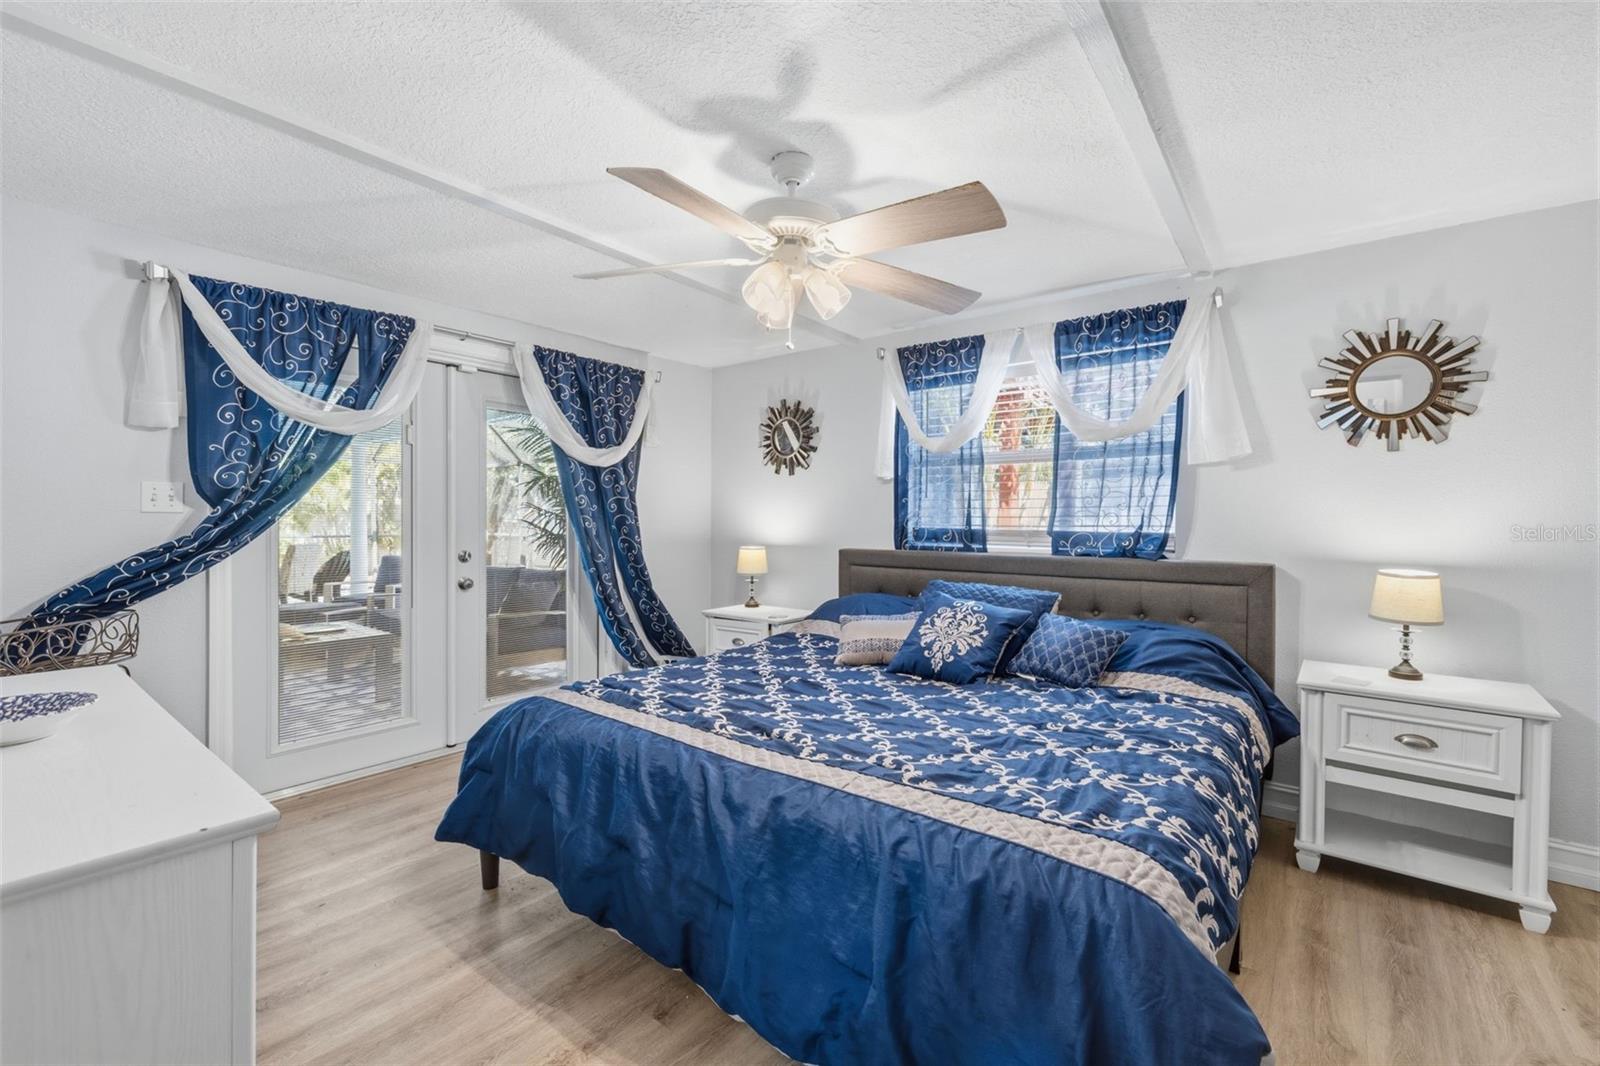
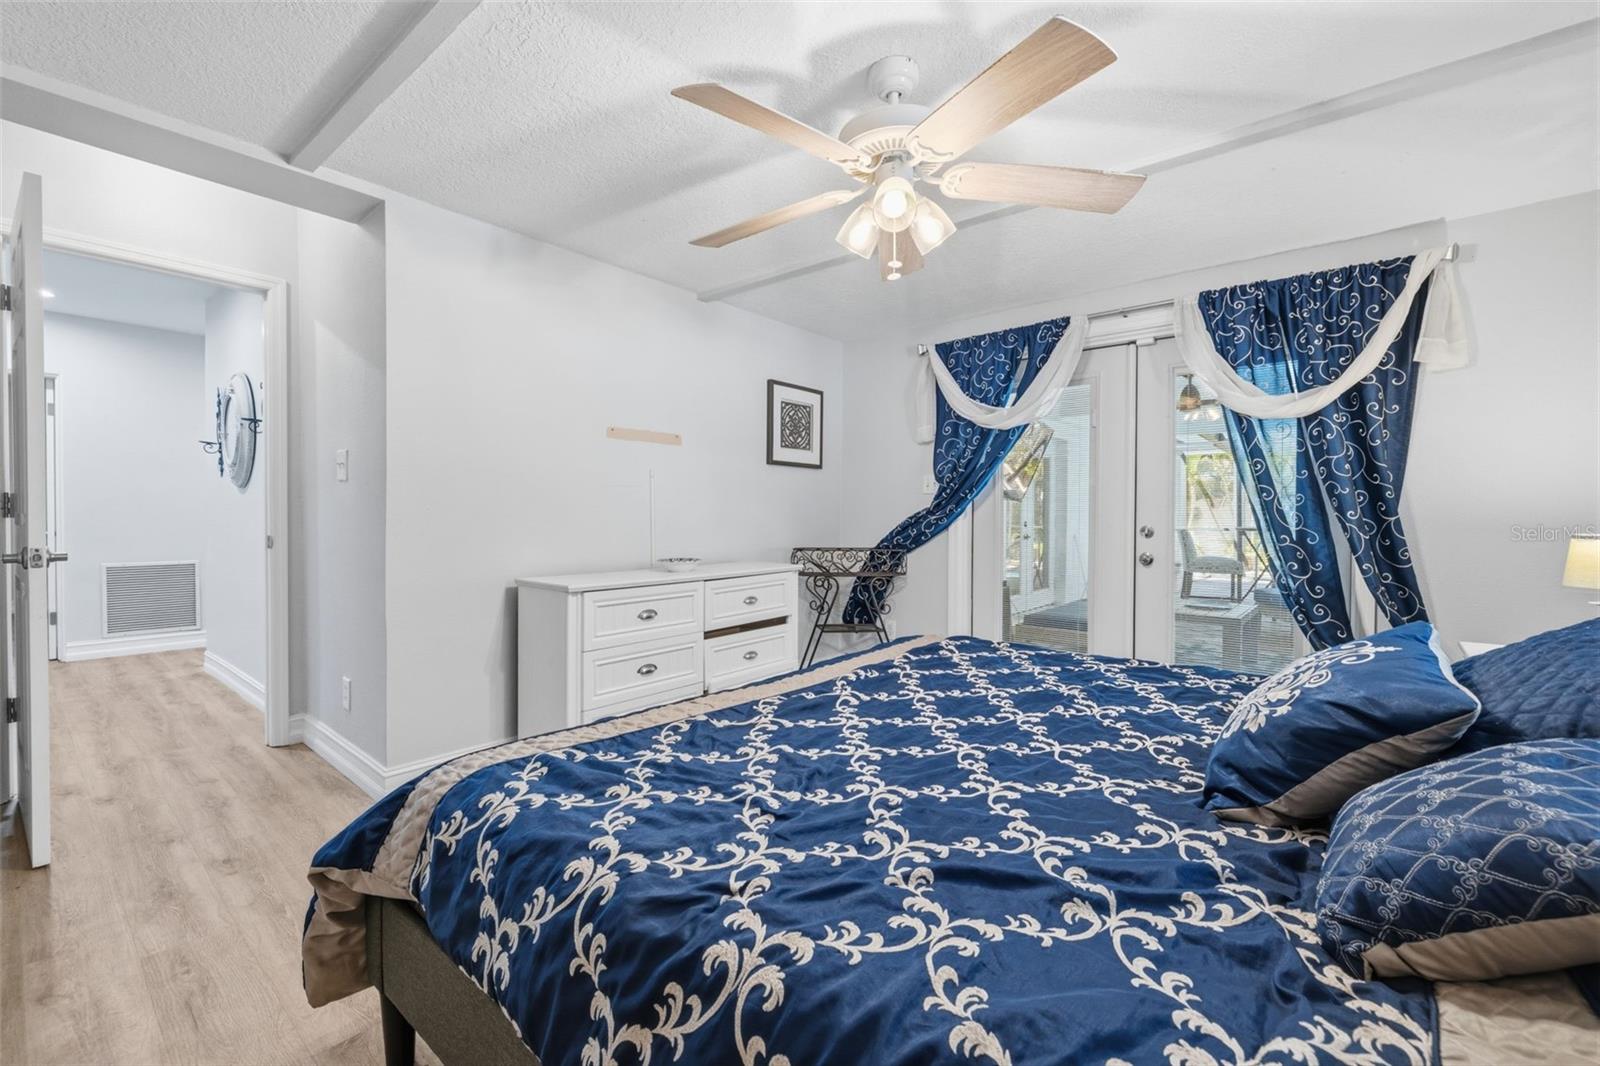
Bedroom with blue patterned bedding, blue-and-white curtains, and glazed doors opening to a patio.
Bedroom with blue patterned bedding, white dressers, and a ceiling fan.
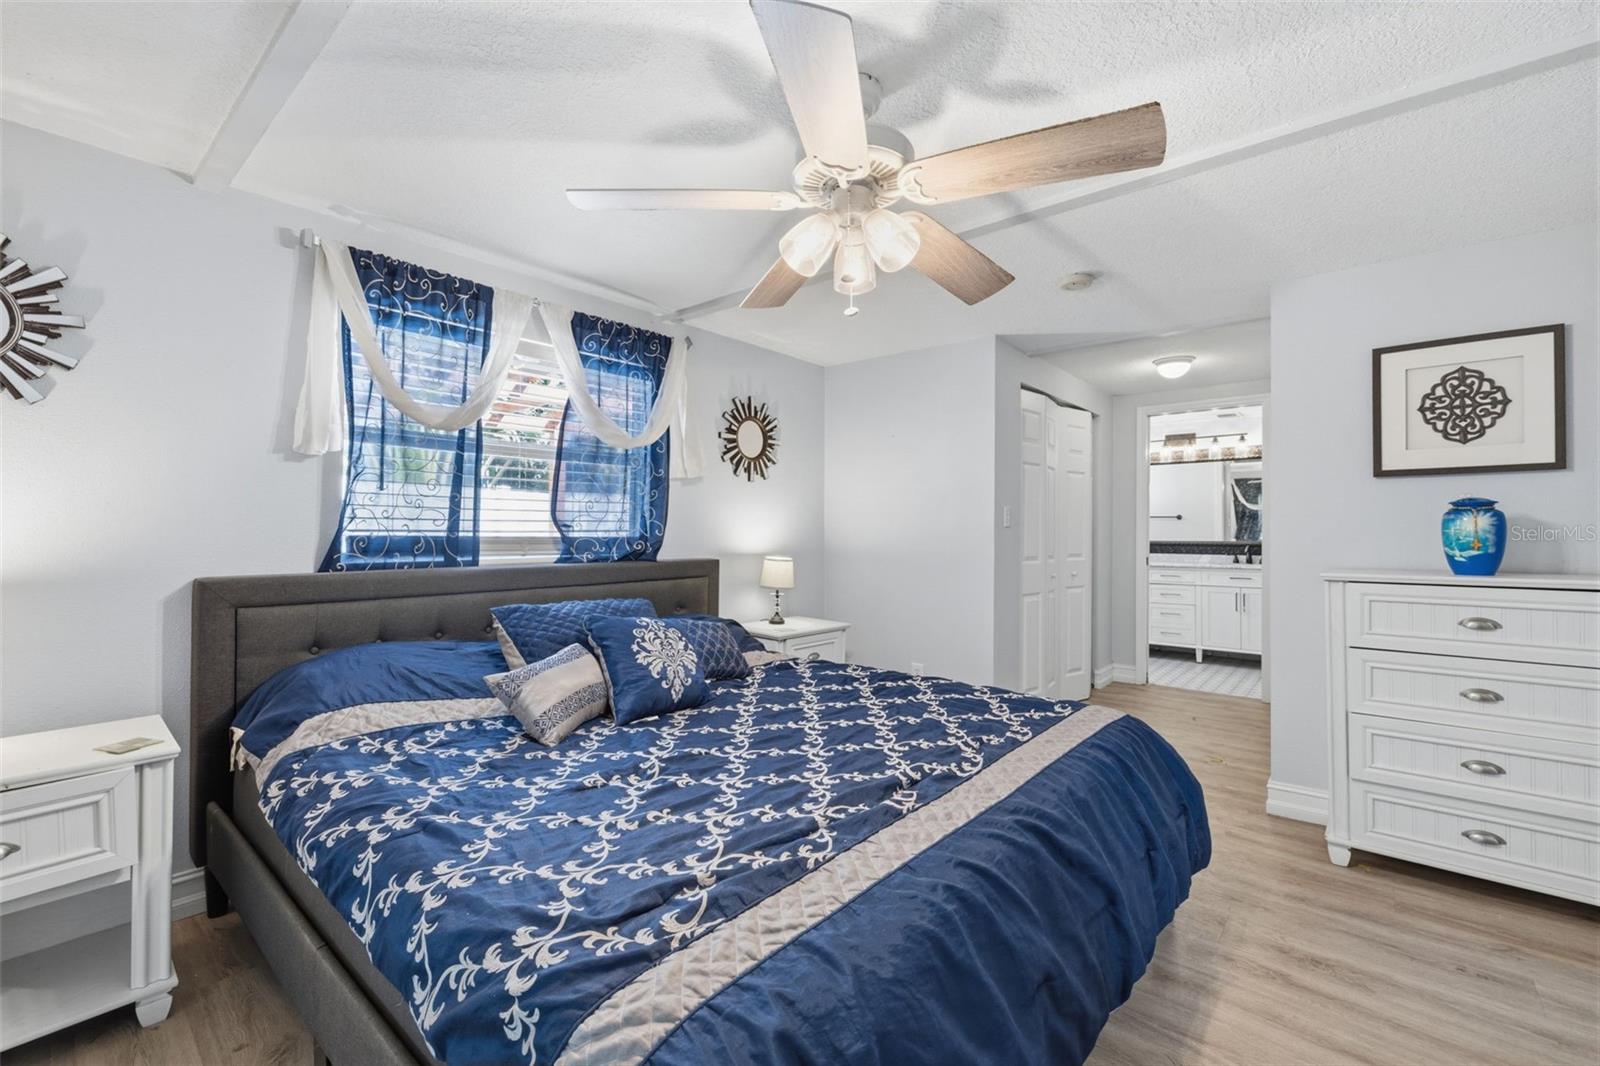
Furnished bedroom with blue patterned bedding, a white dresser, and glass doors framed by blue curtains.
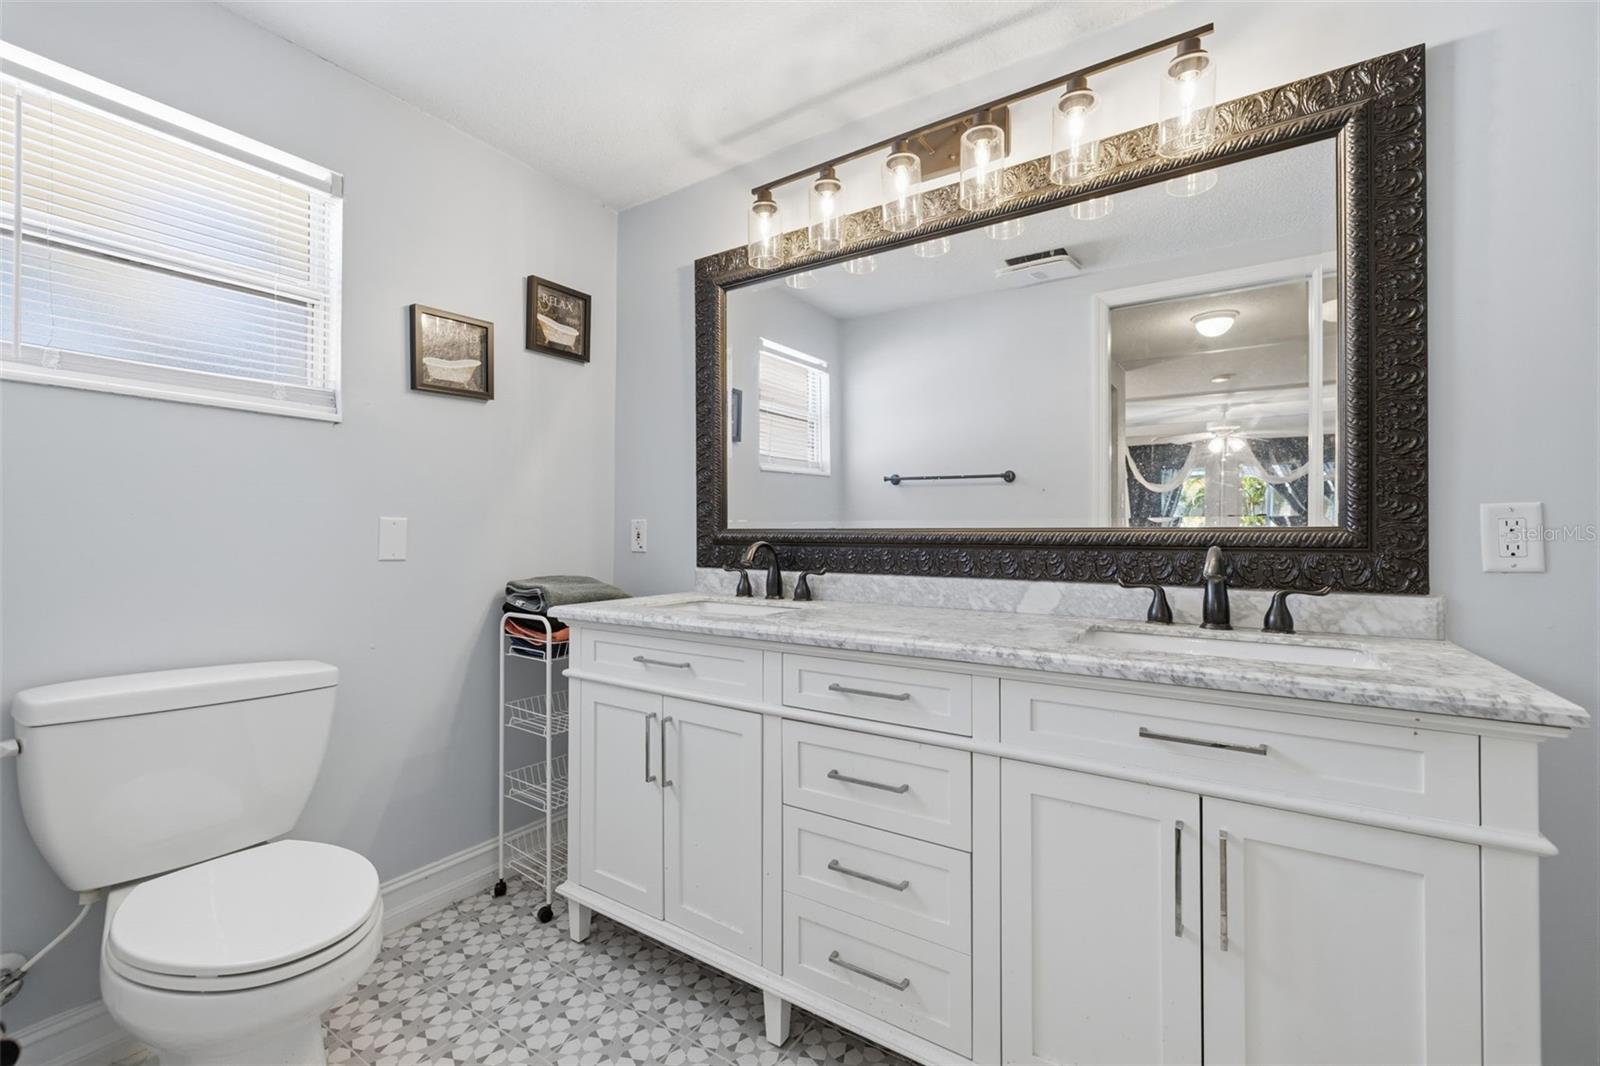
Bathroom with a long white vanity, marble-look counter, ornate mirror, and patterned floor tile.
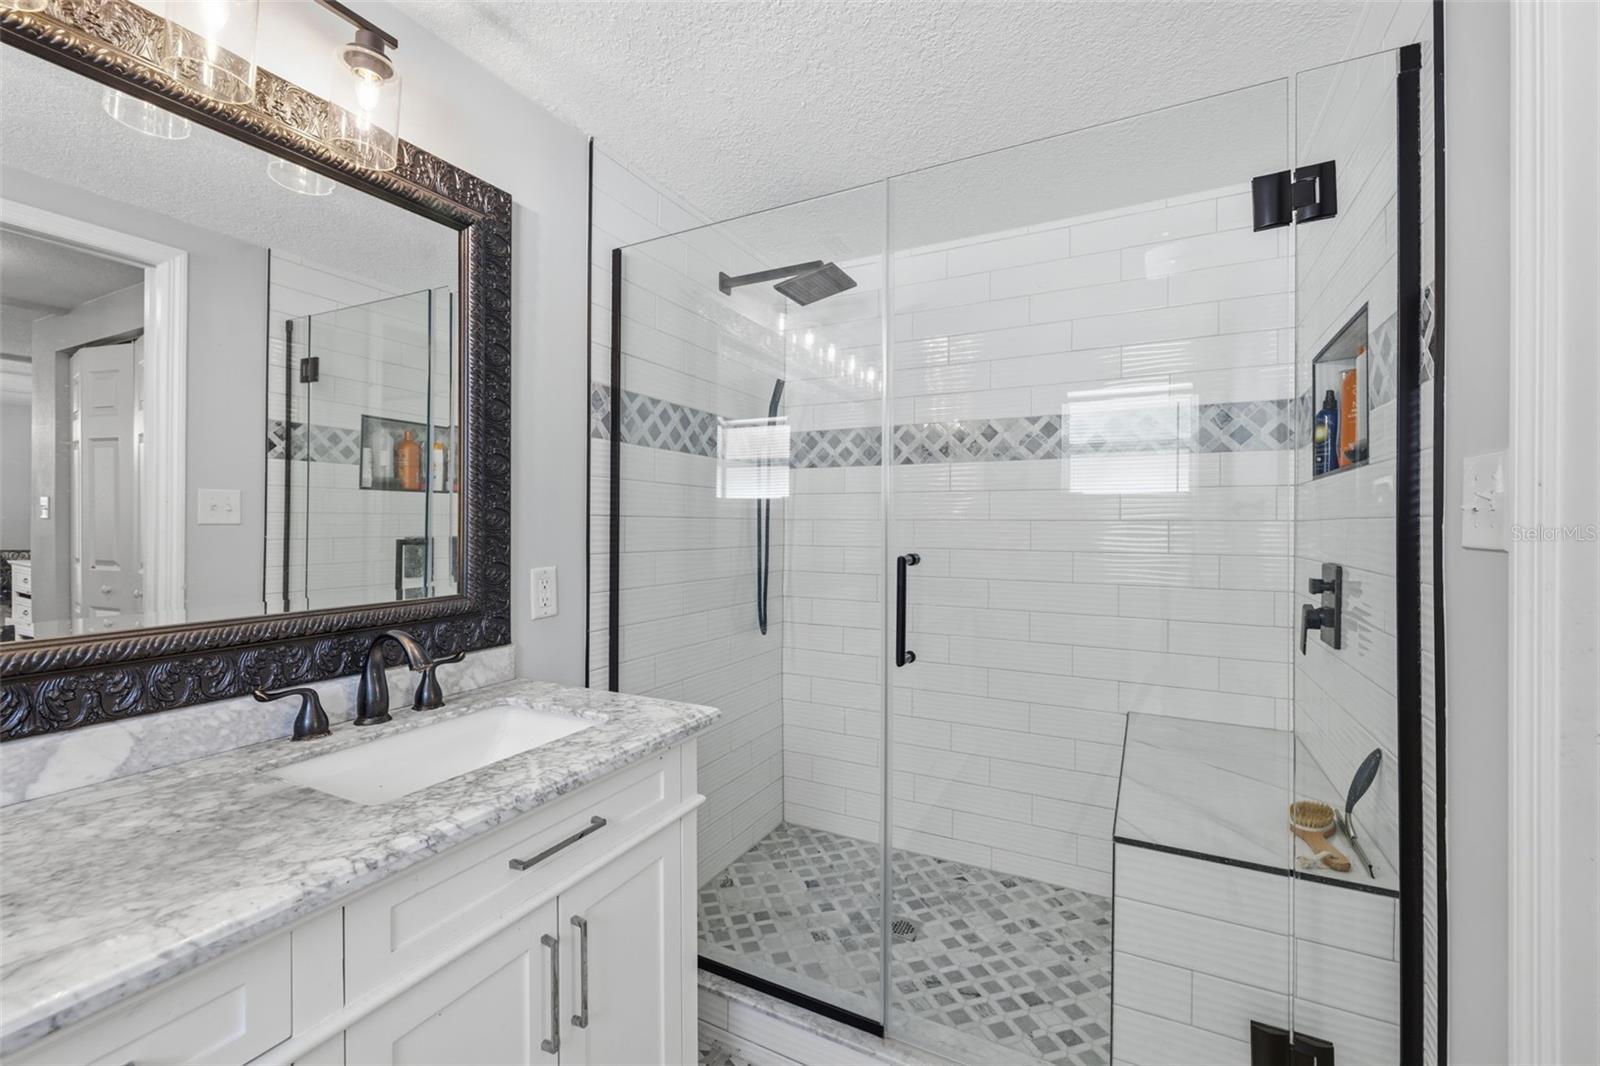
Bathroom with a glass-enclosed walk-in shower, gray tile accents, and marble-topped vanity.
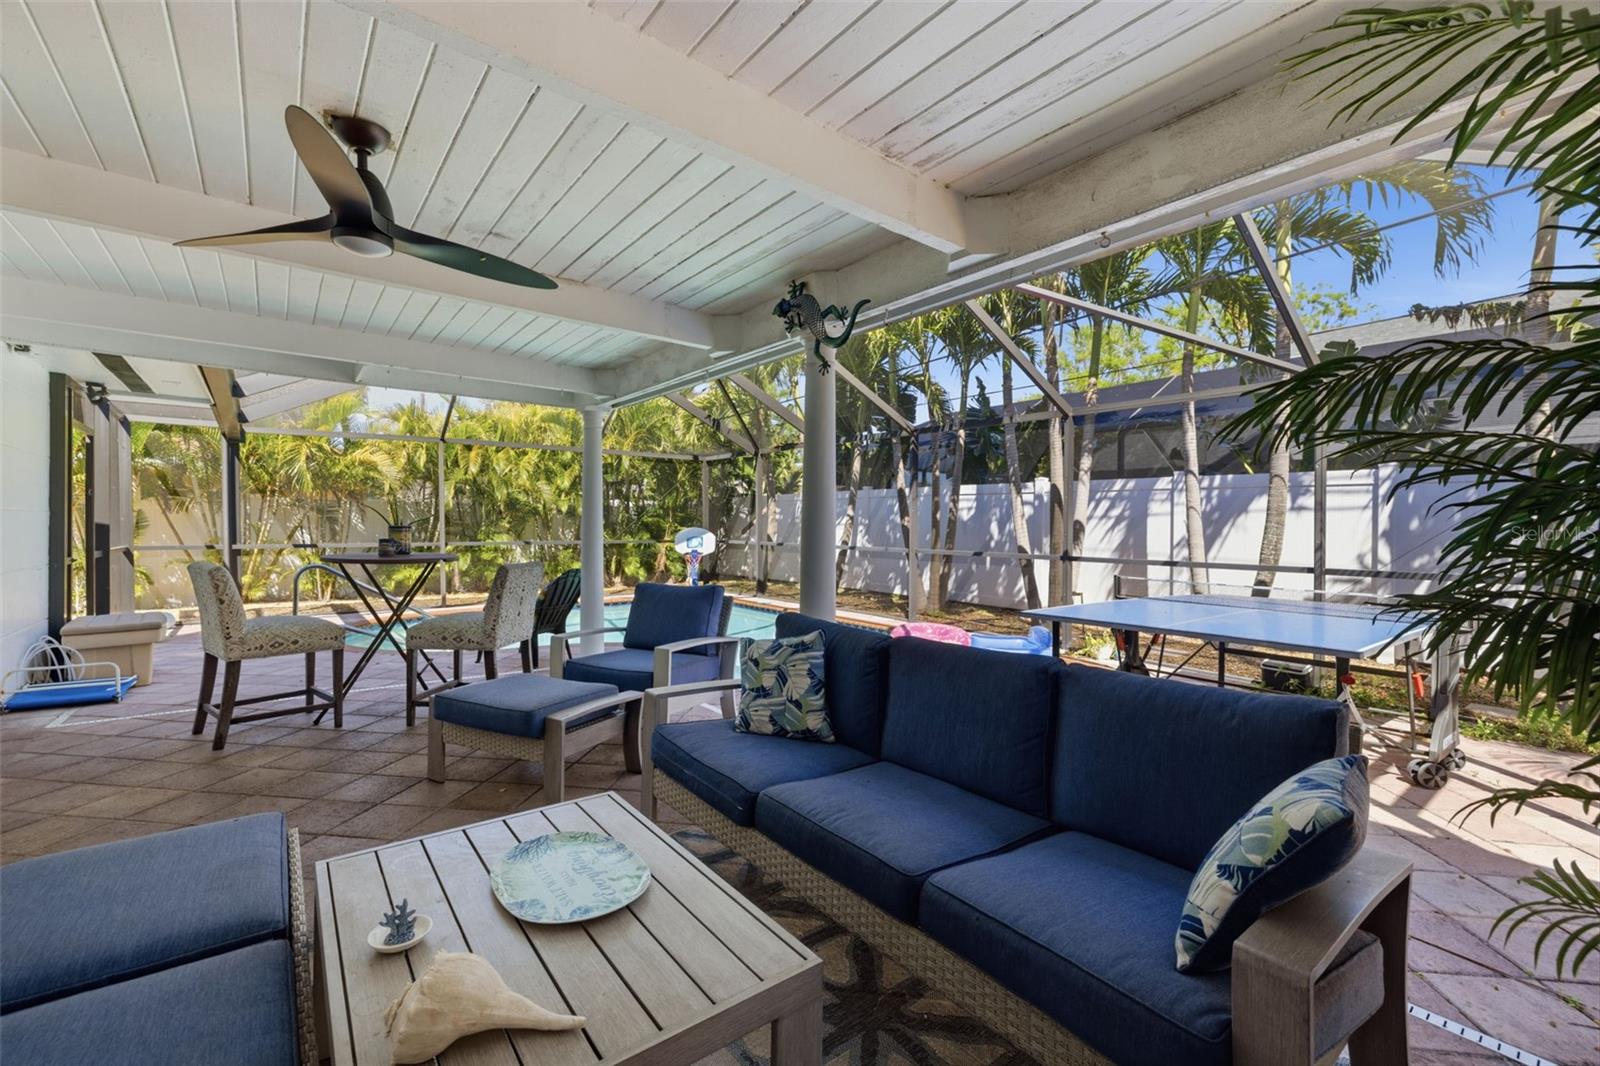
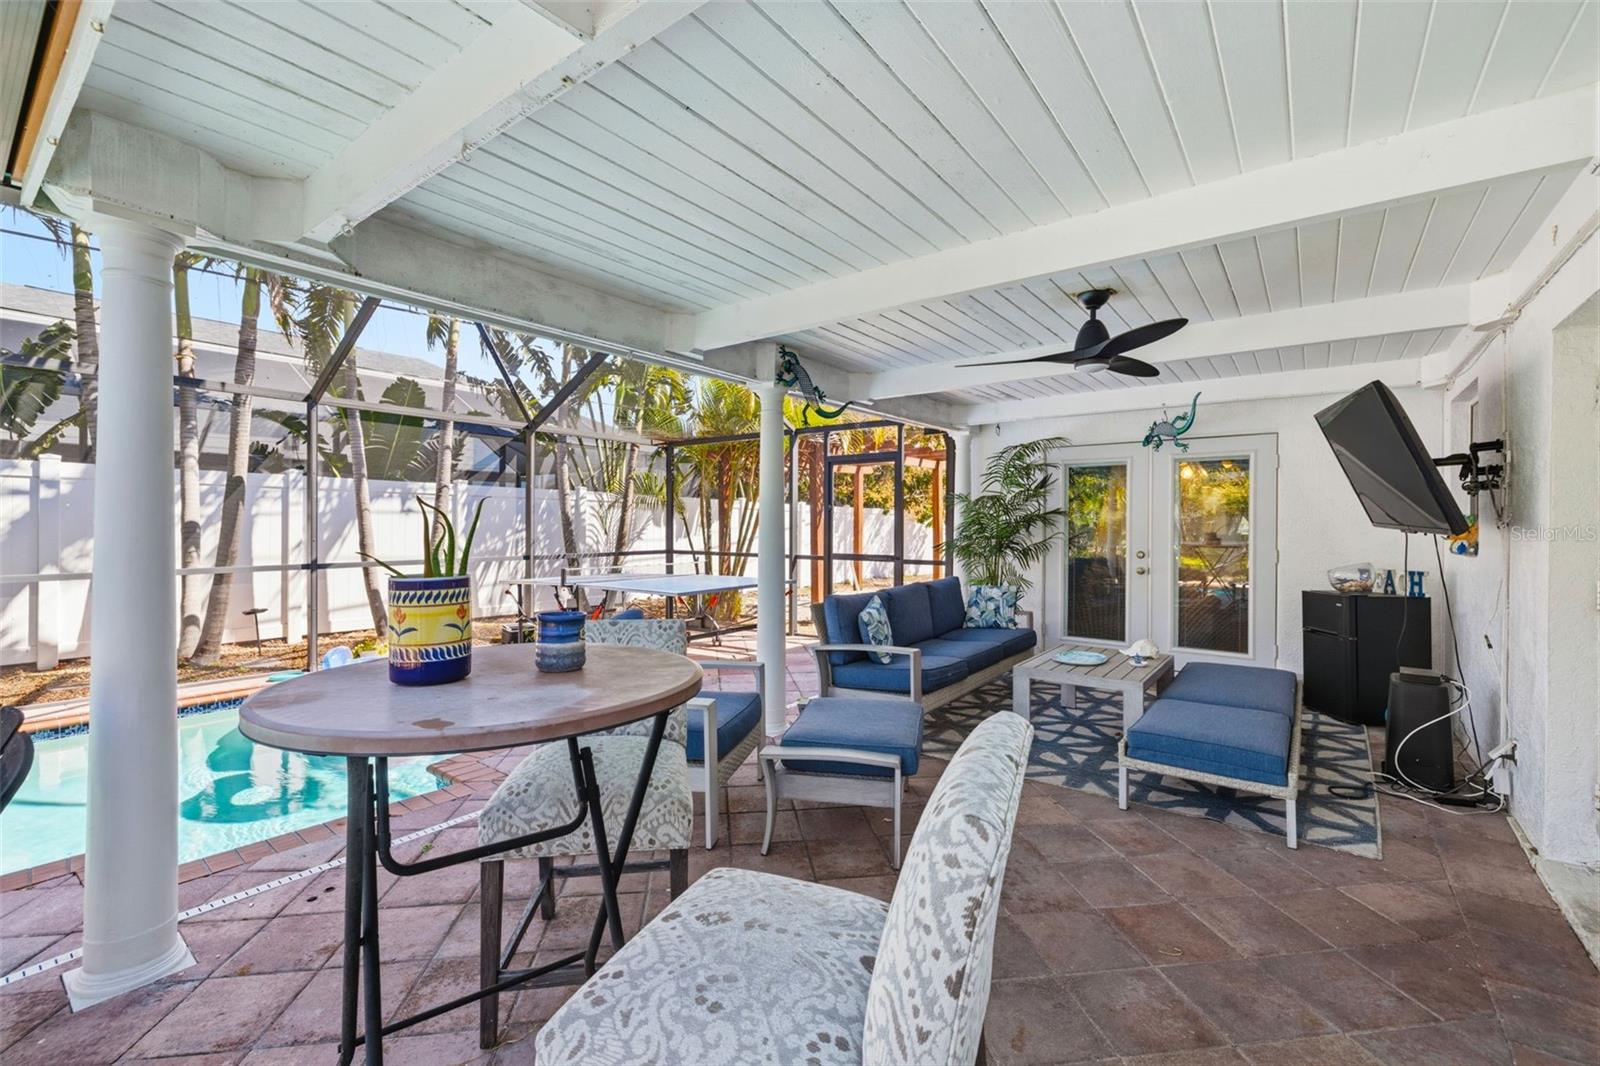
Screened pool patio with blue seating, a dining table, and a ceiling fan.
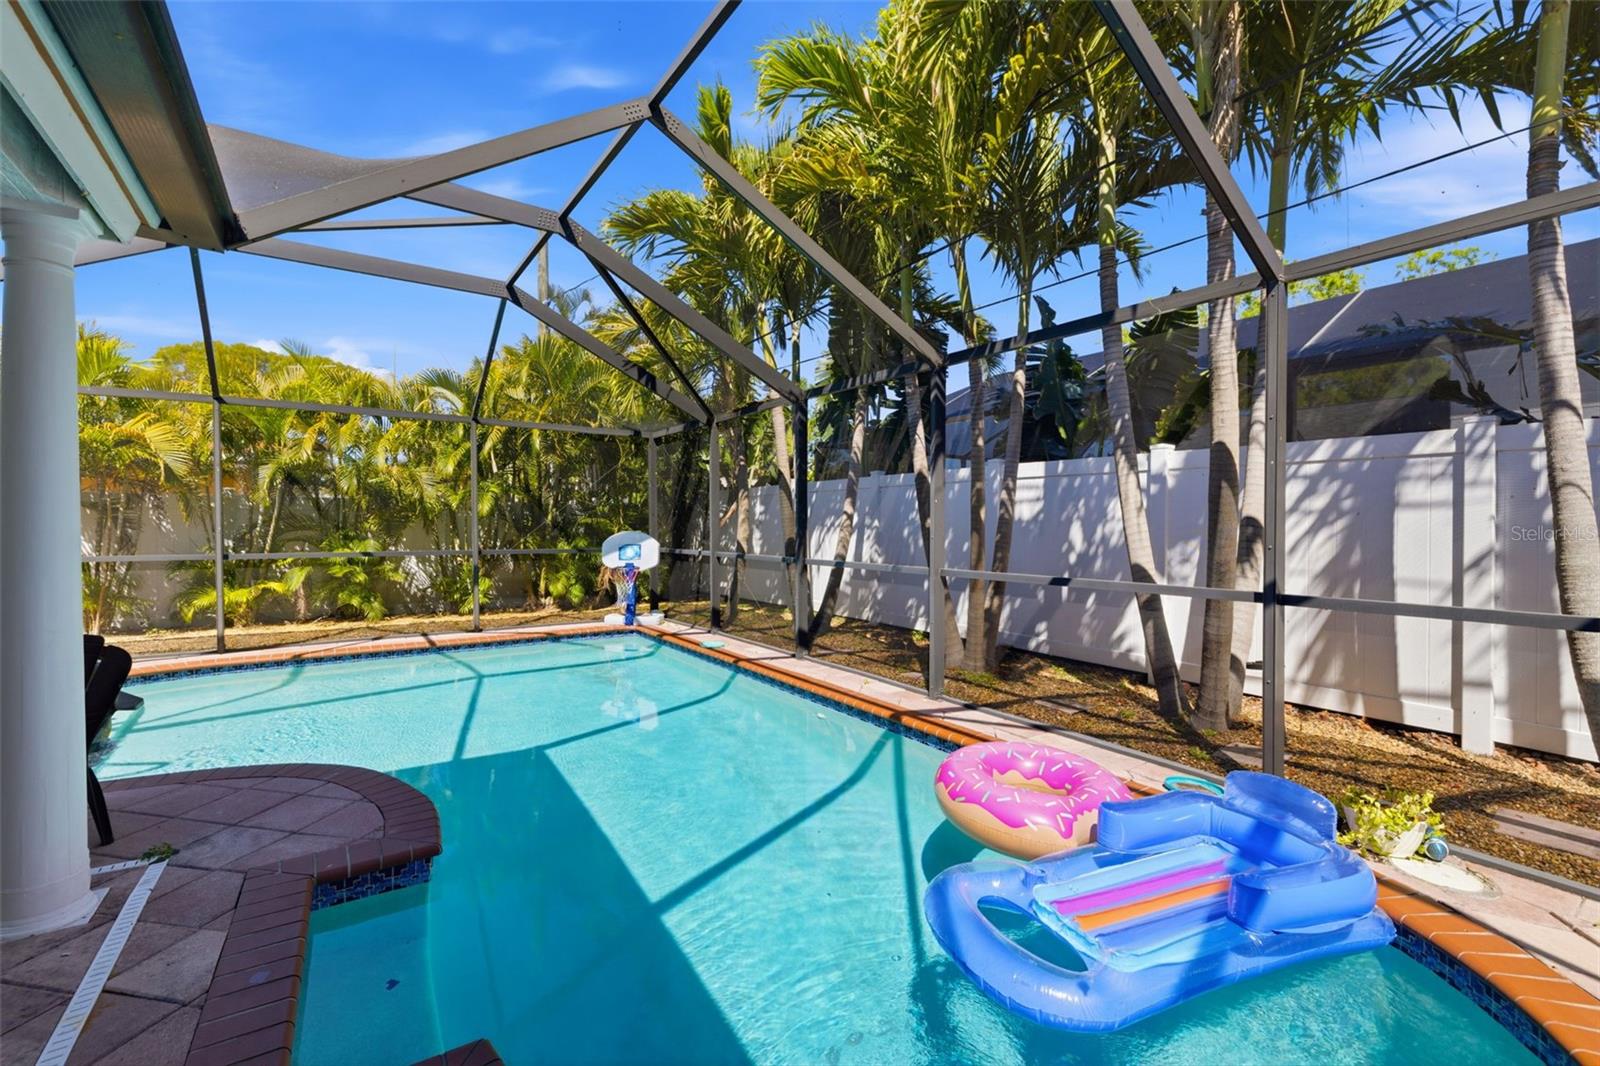
Screened outdoor pool with palm trees, a basketball hoop, and colorful inflatable floats.
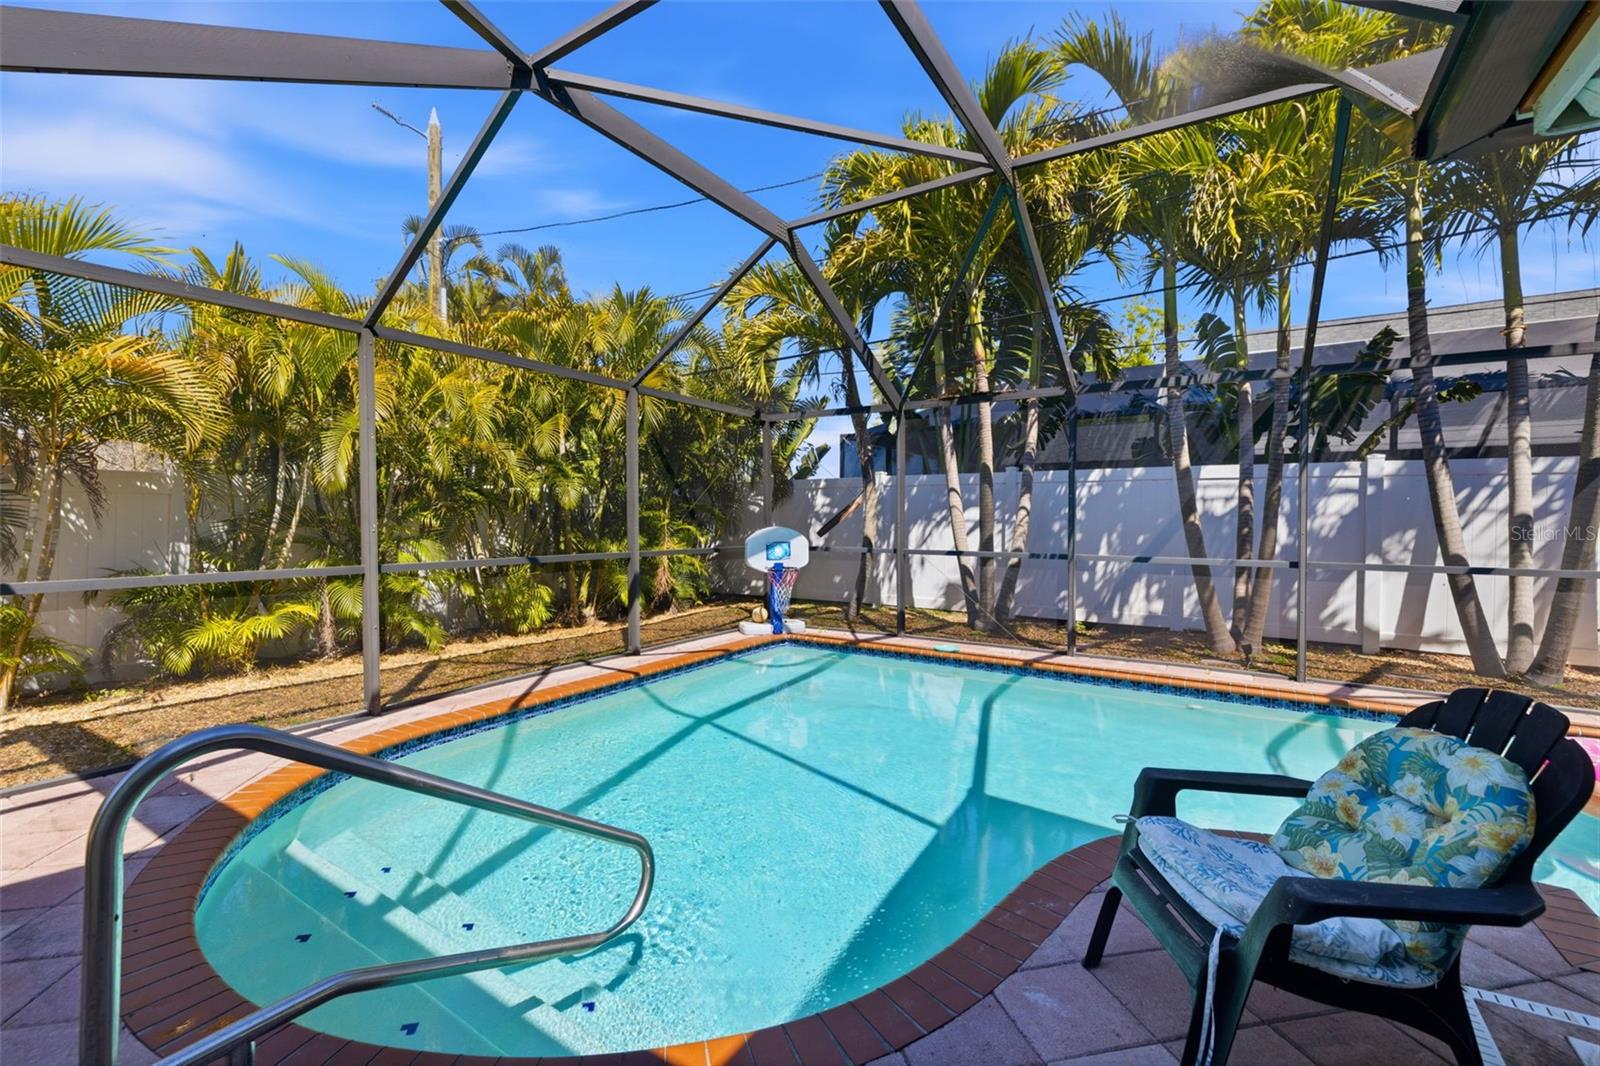
Screened backyard pool with a basketball hoop, palm trees, and a cushioned patio chair.
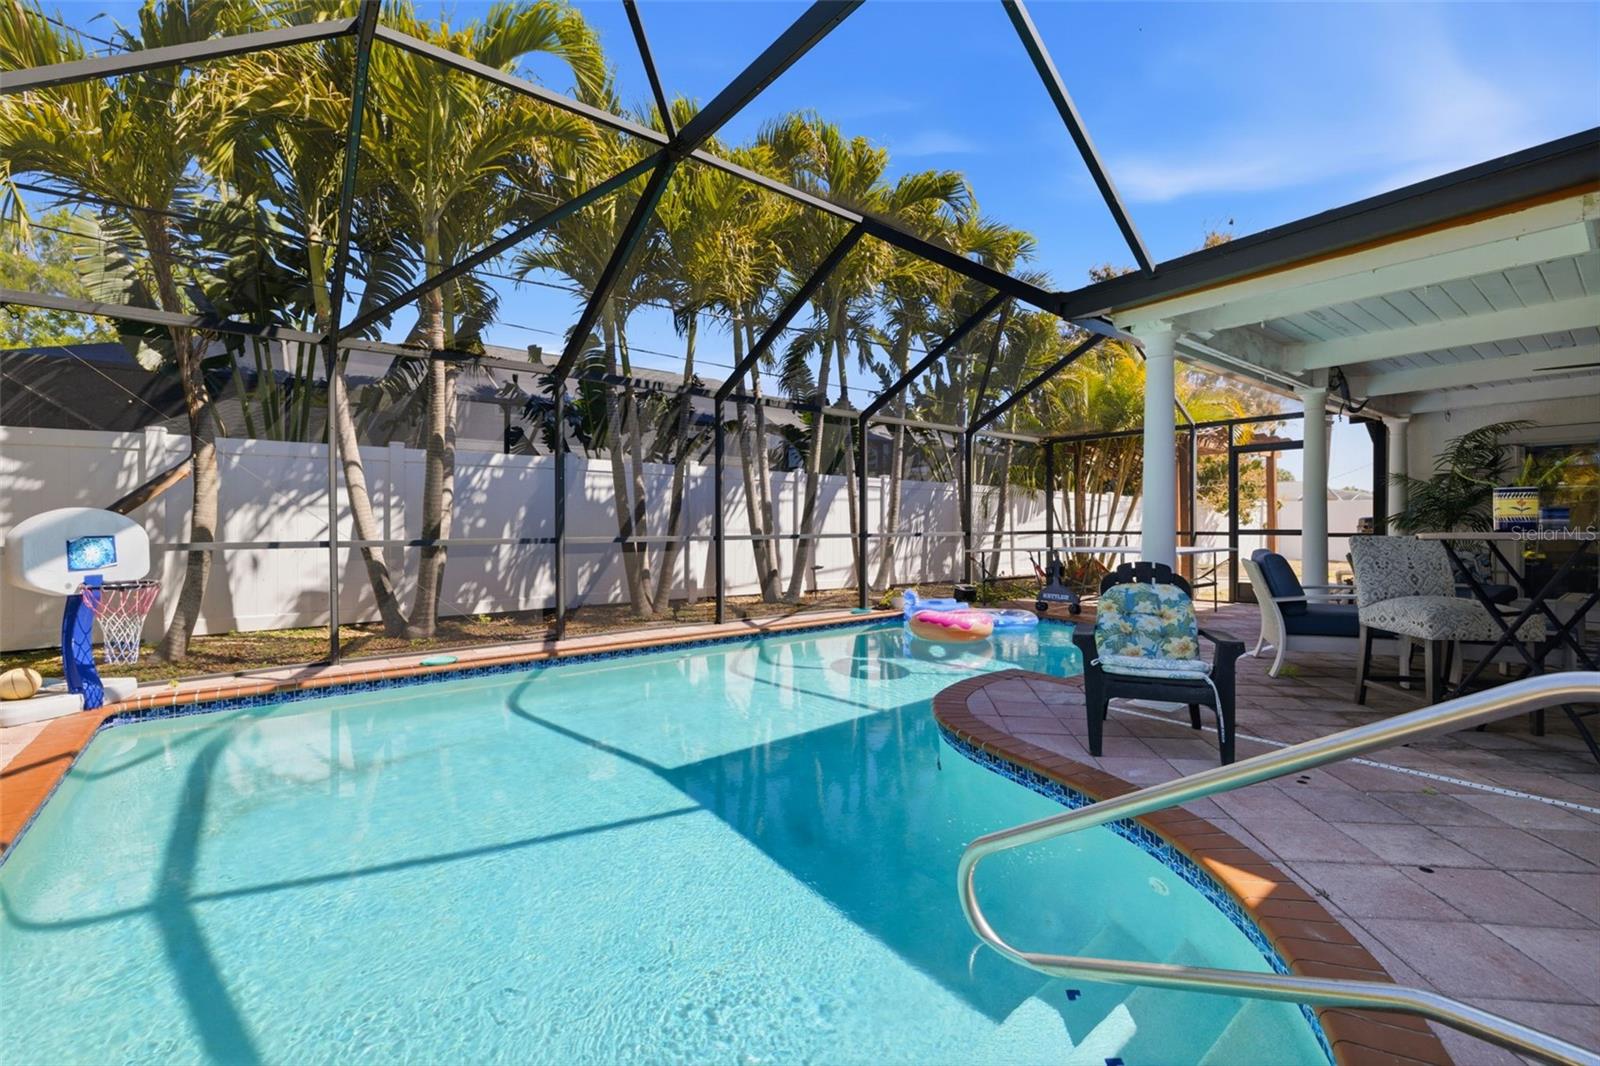
Backyard pool under a screened enclosure, with a paved patio, outdoor seating, and palm trees.
Covered patio with blue lounge seating and dining table beside a screened swimming pool.
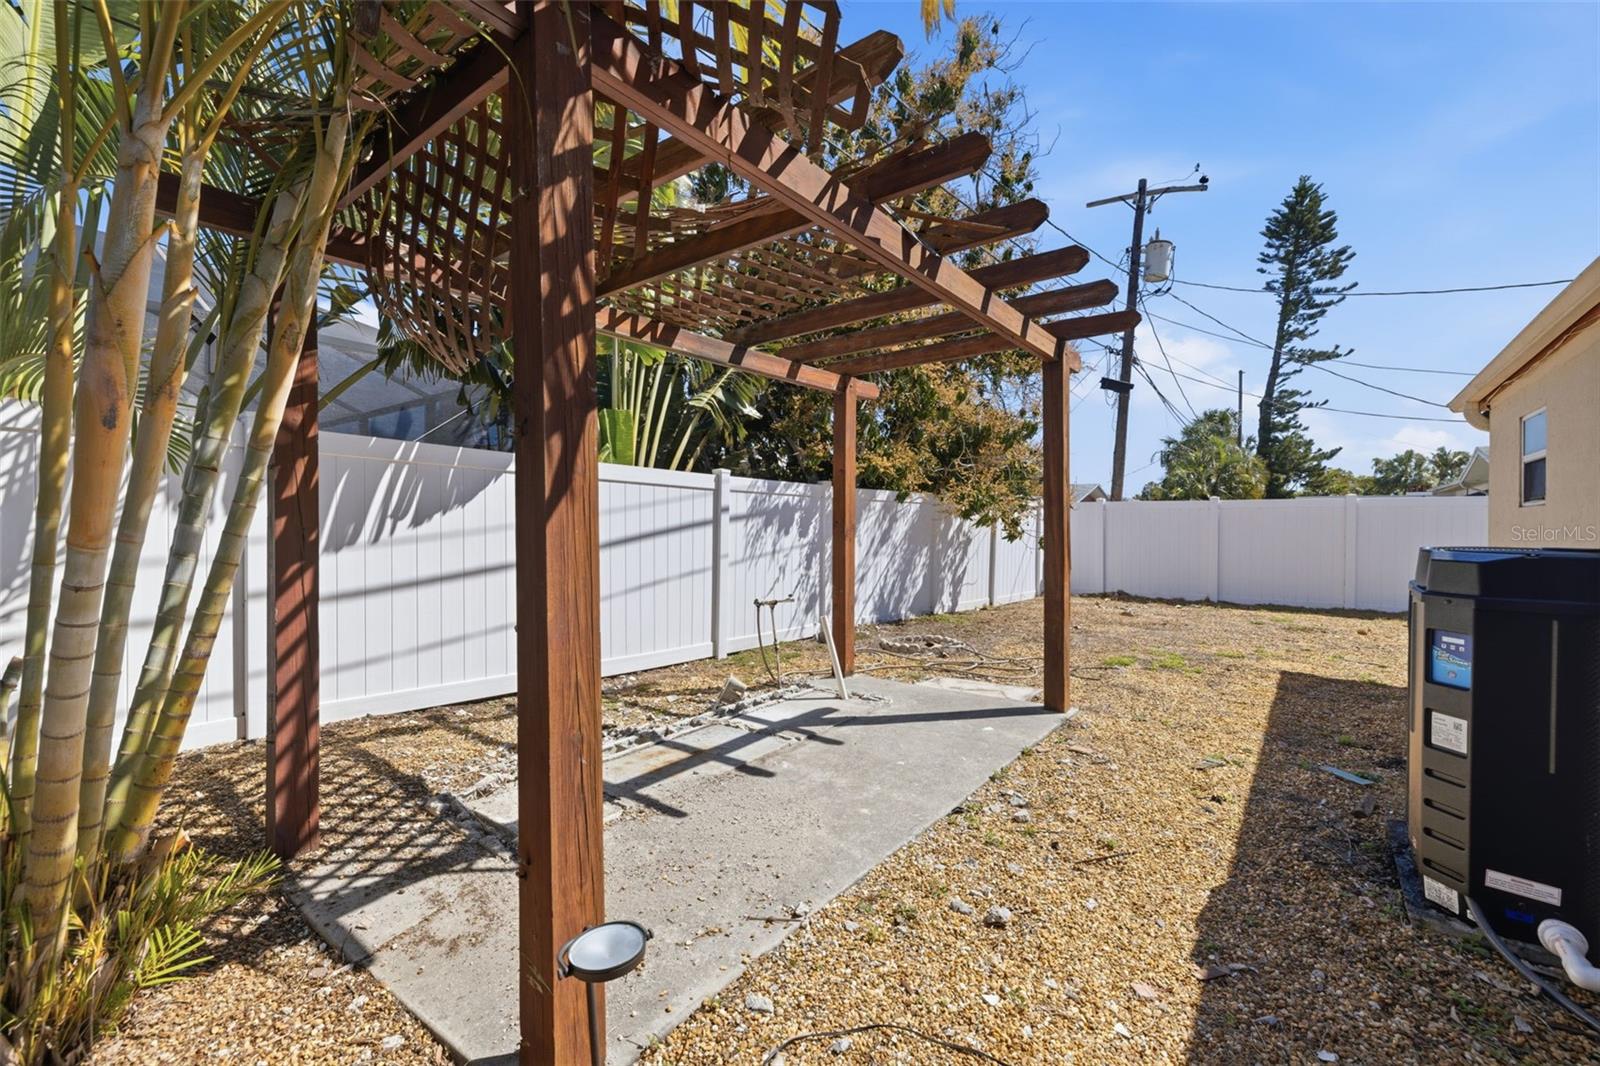
Backyard pergola shelters a concrete patio beside a white privacy fence and tropical plants.
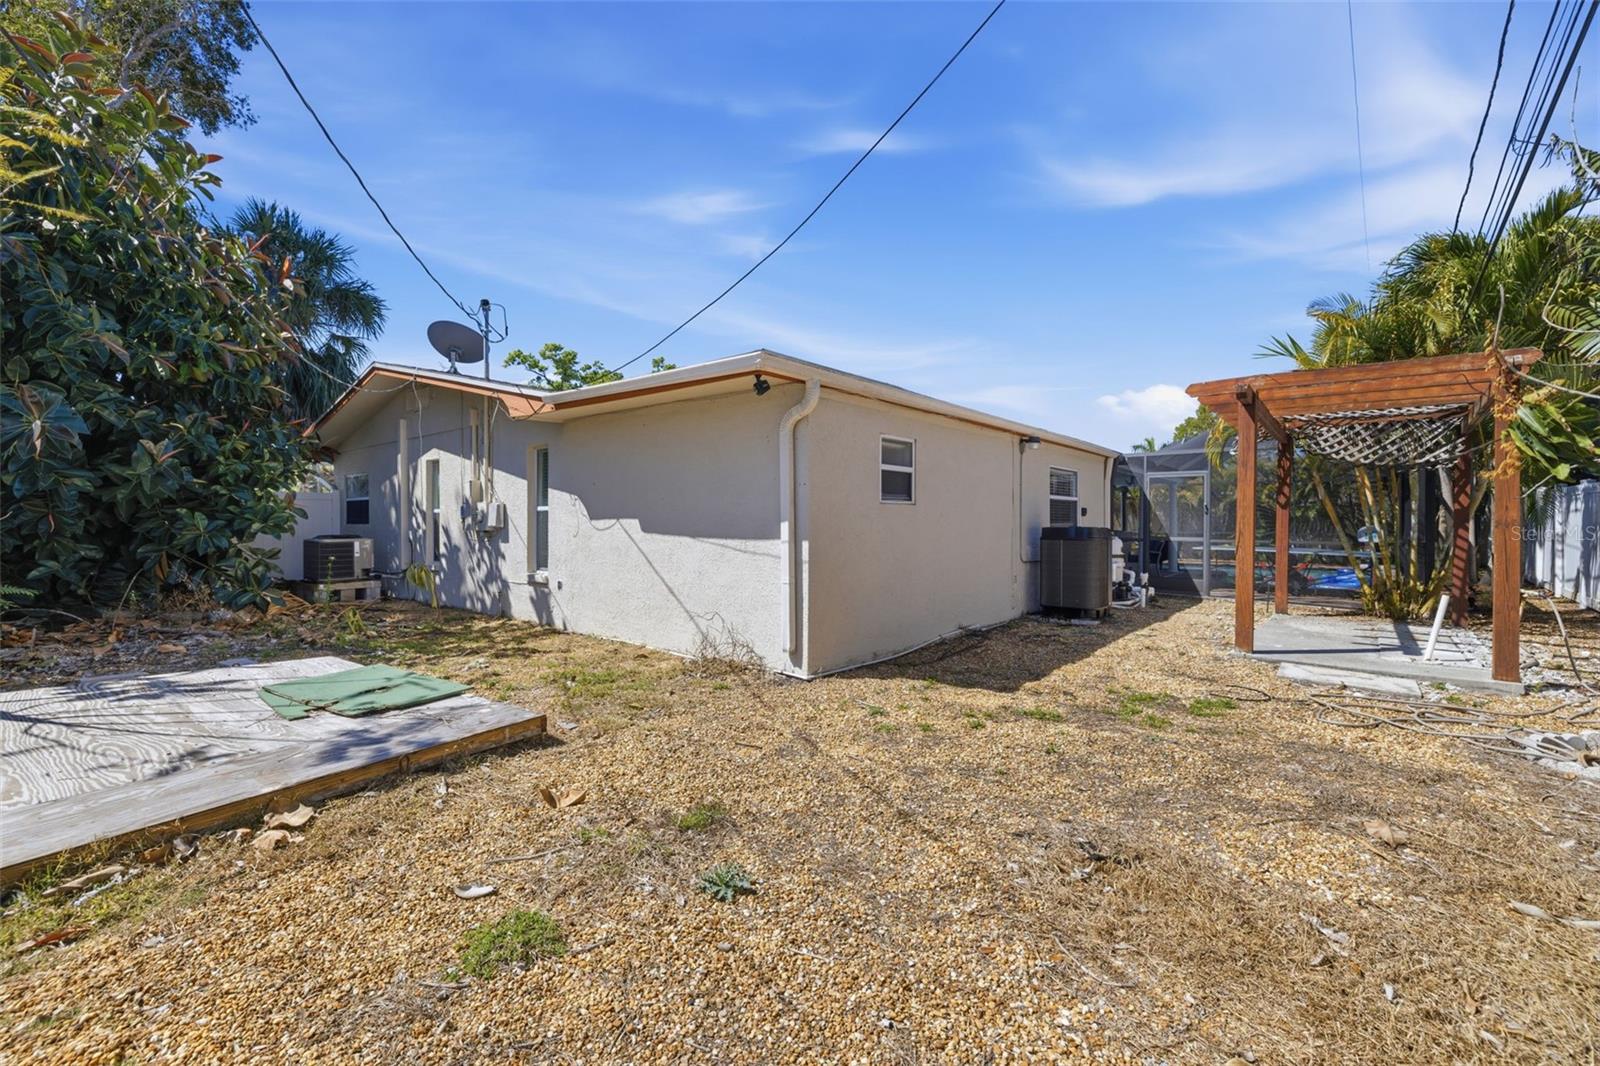
Single-story stucco home with a gravel yard, wooden pergola, and screened pool enclosure.
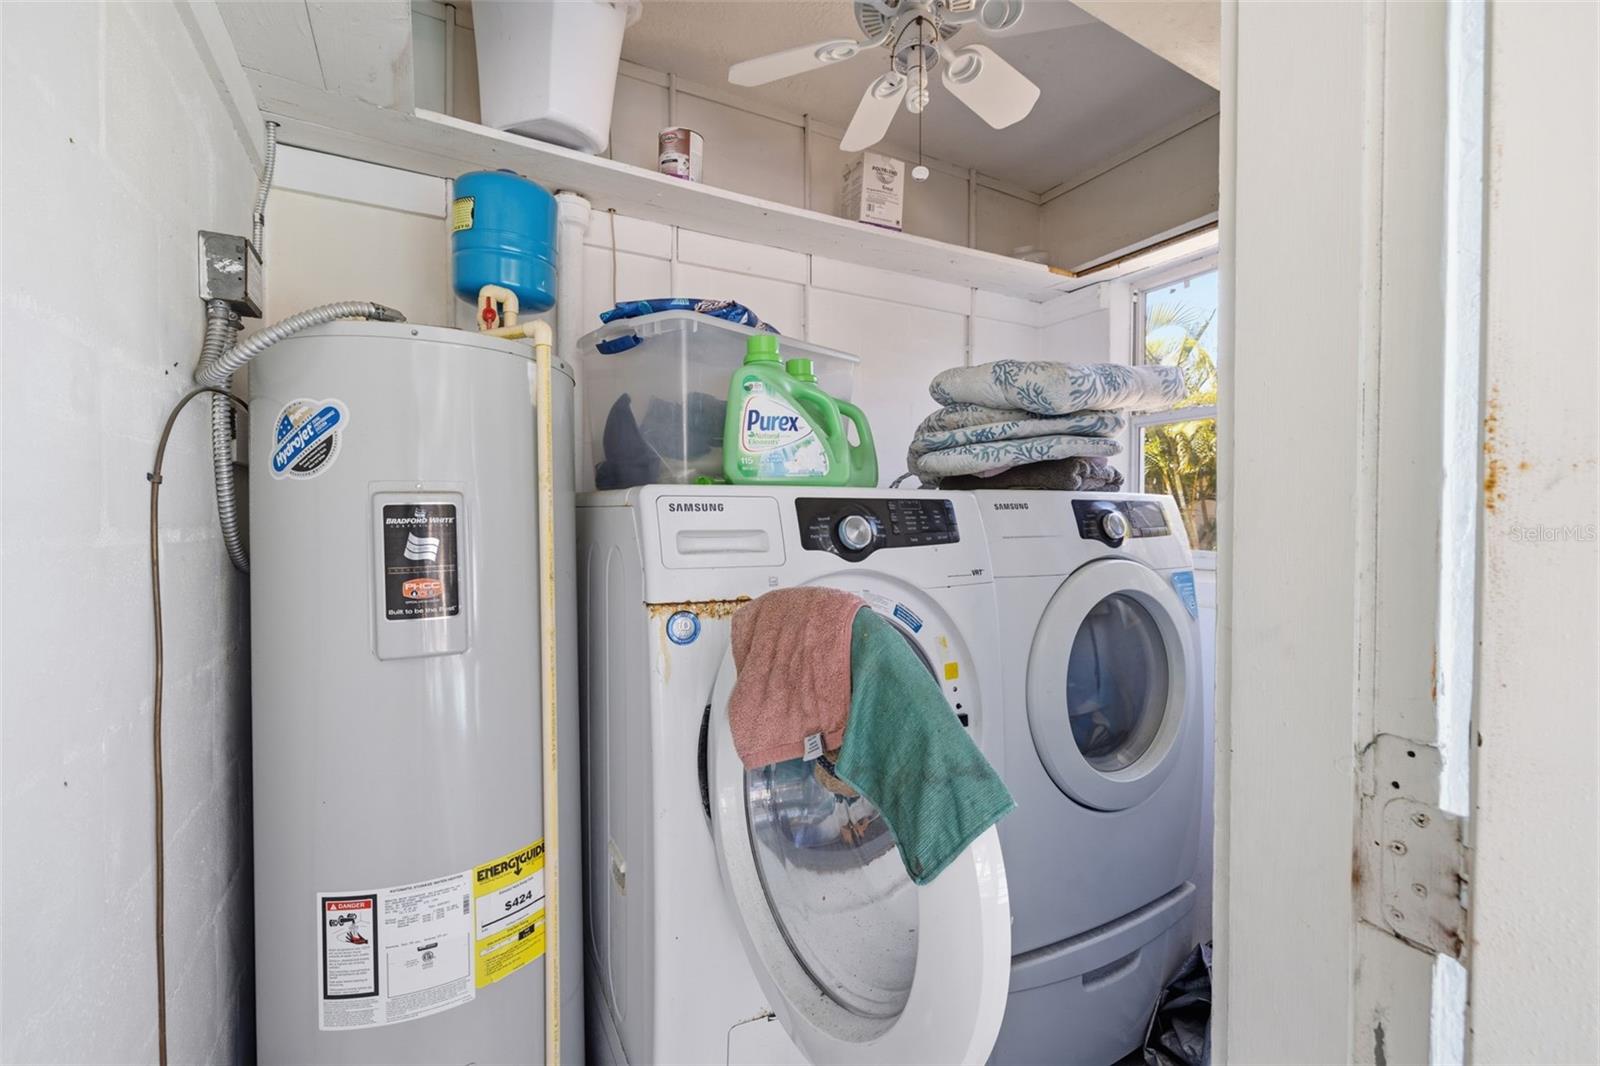
Laundry room with front-loading washer and dryer beside a large water heater.
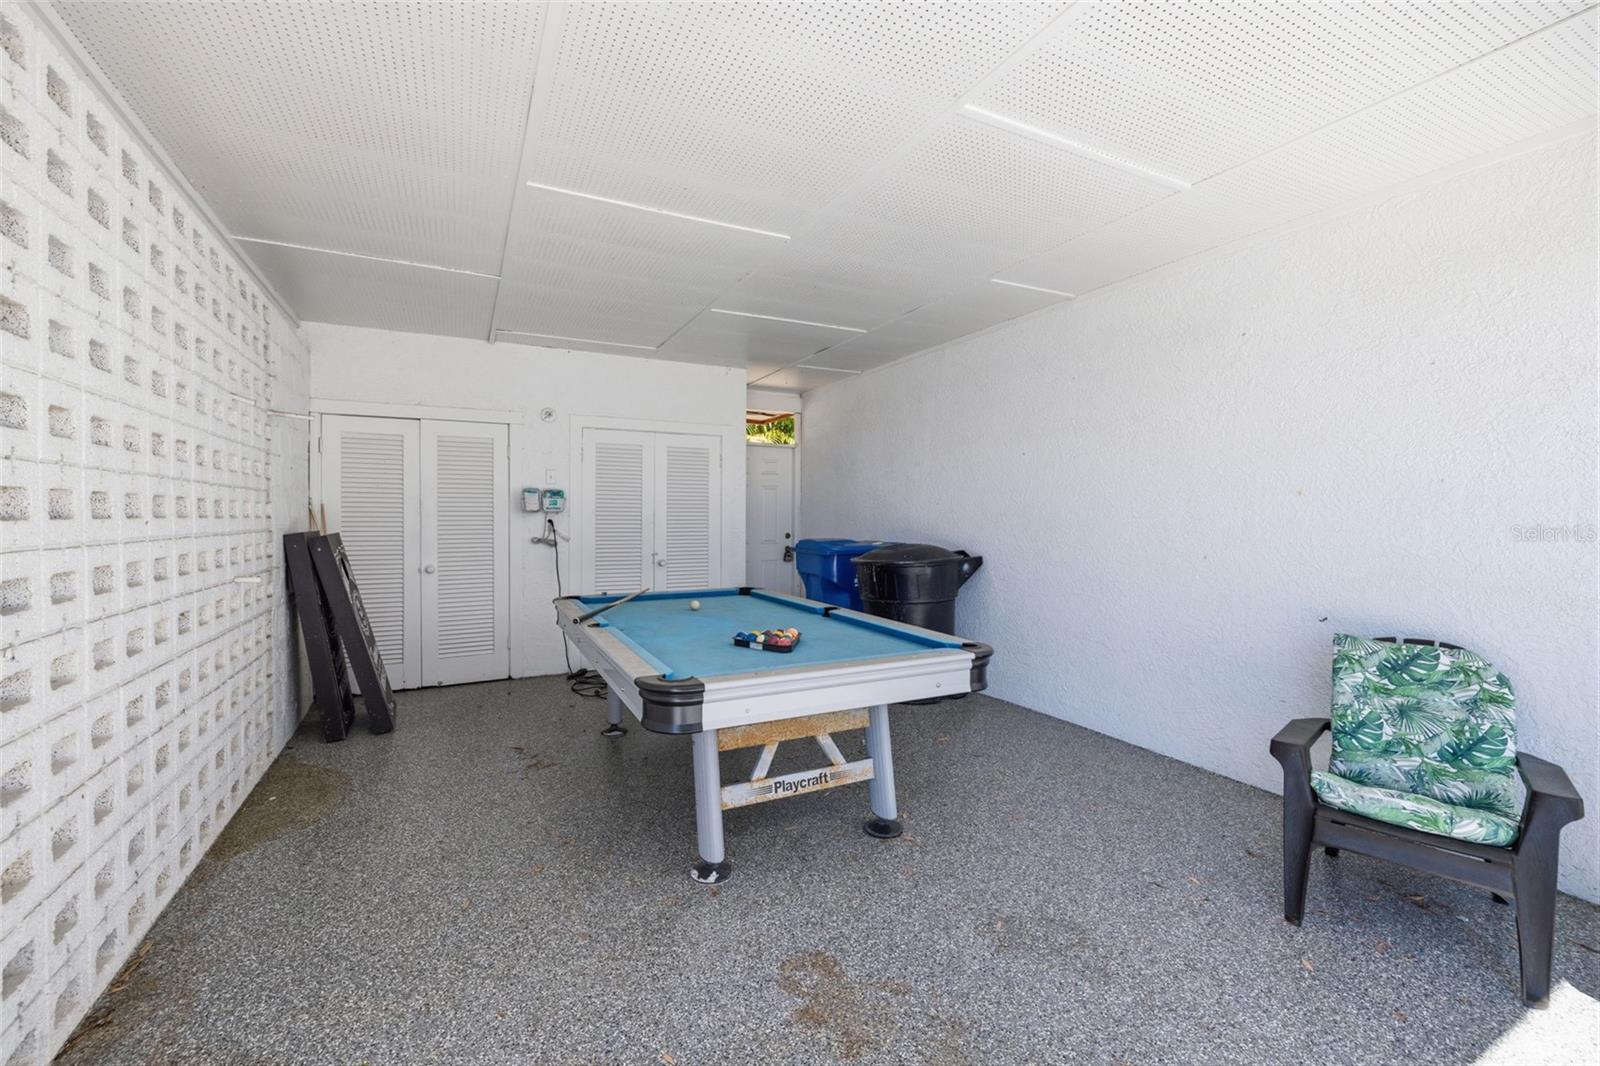
Covered patio with a blue pool table, white storage doors, and a leafy-patterned chair.
Single-story white home with a curved paver driveway and tropical landscaping.
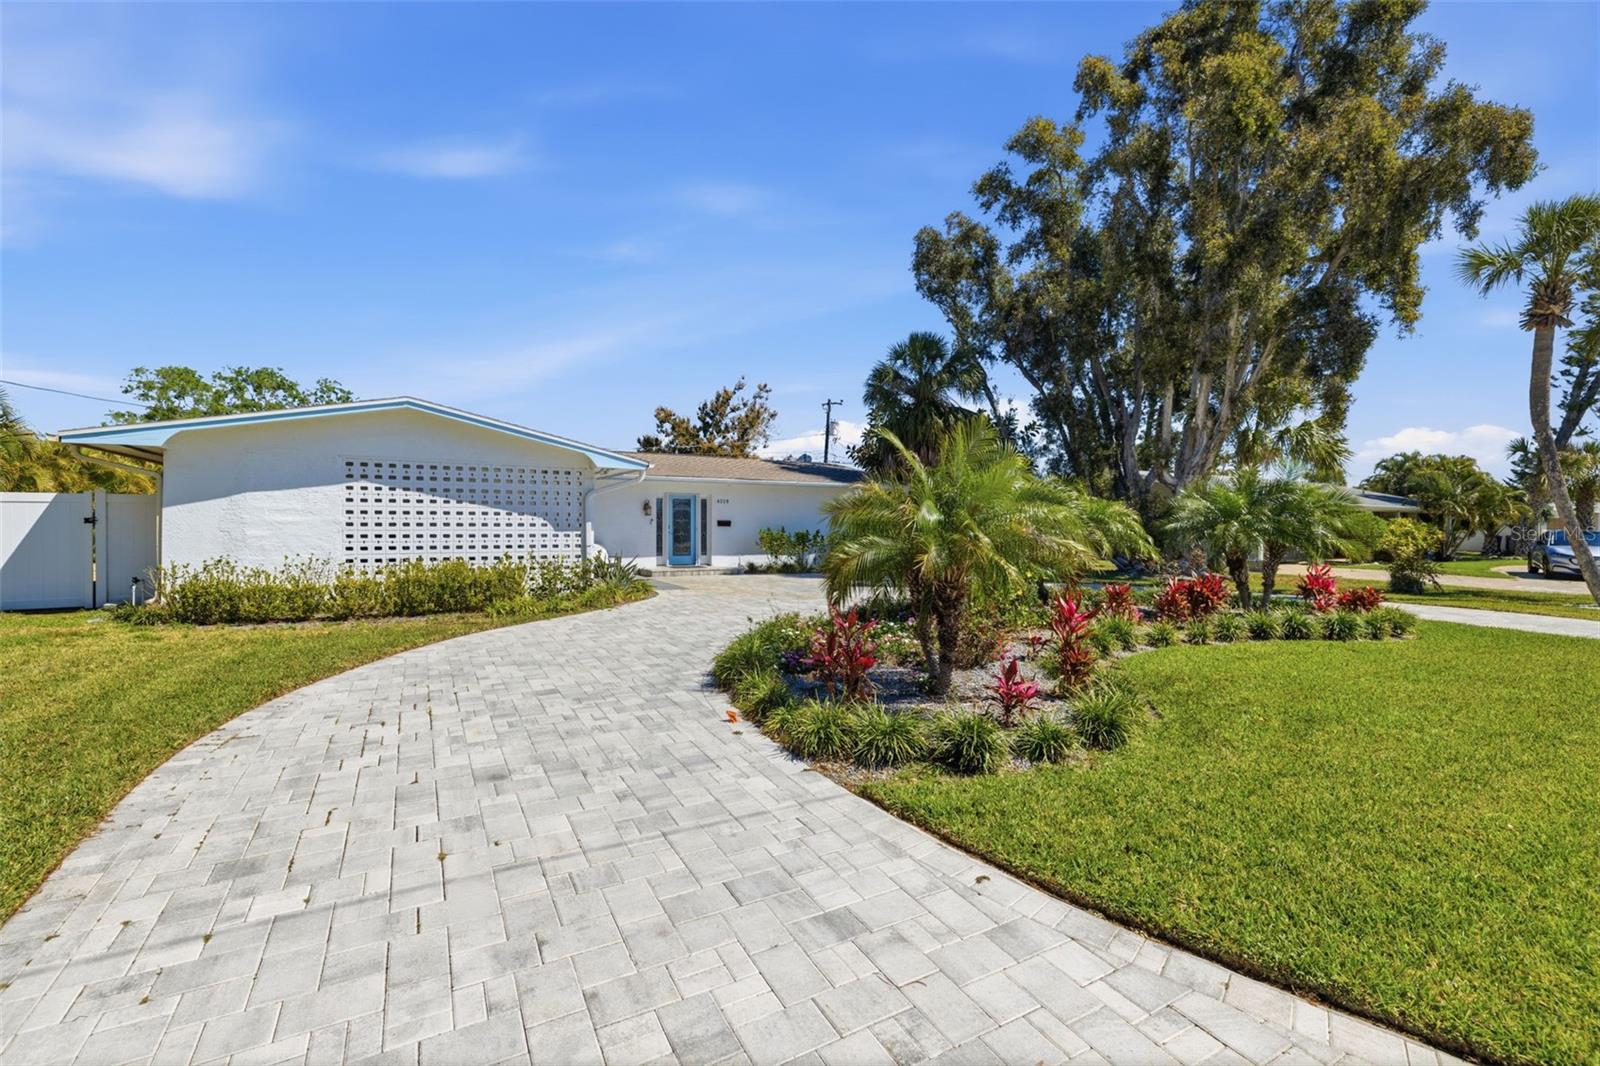
Single-story white home with a curved paver driveway, tropical landscaping, and a white fence.
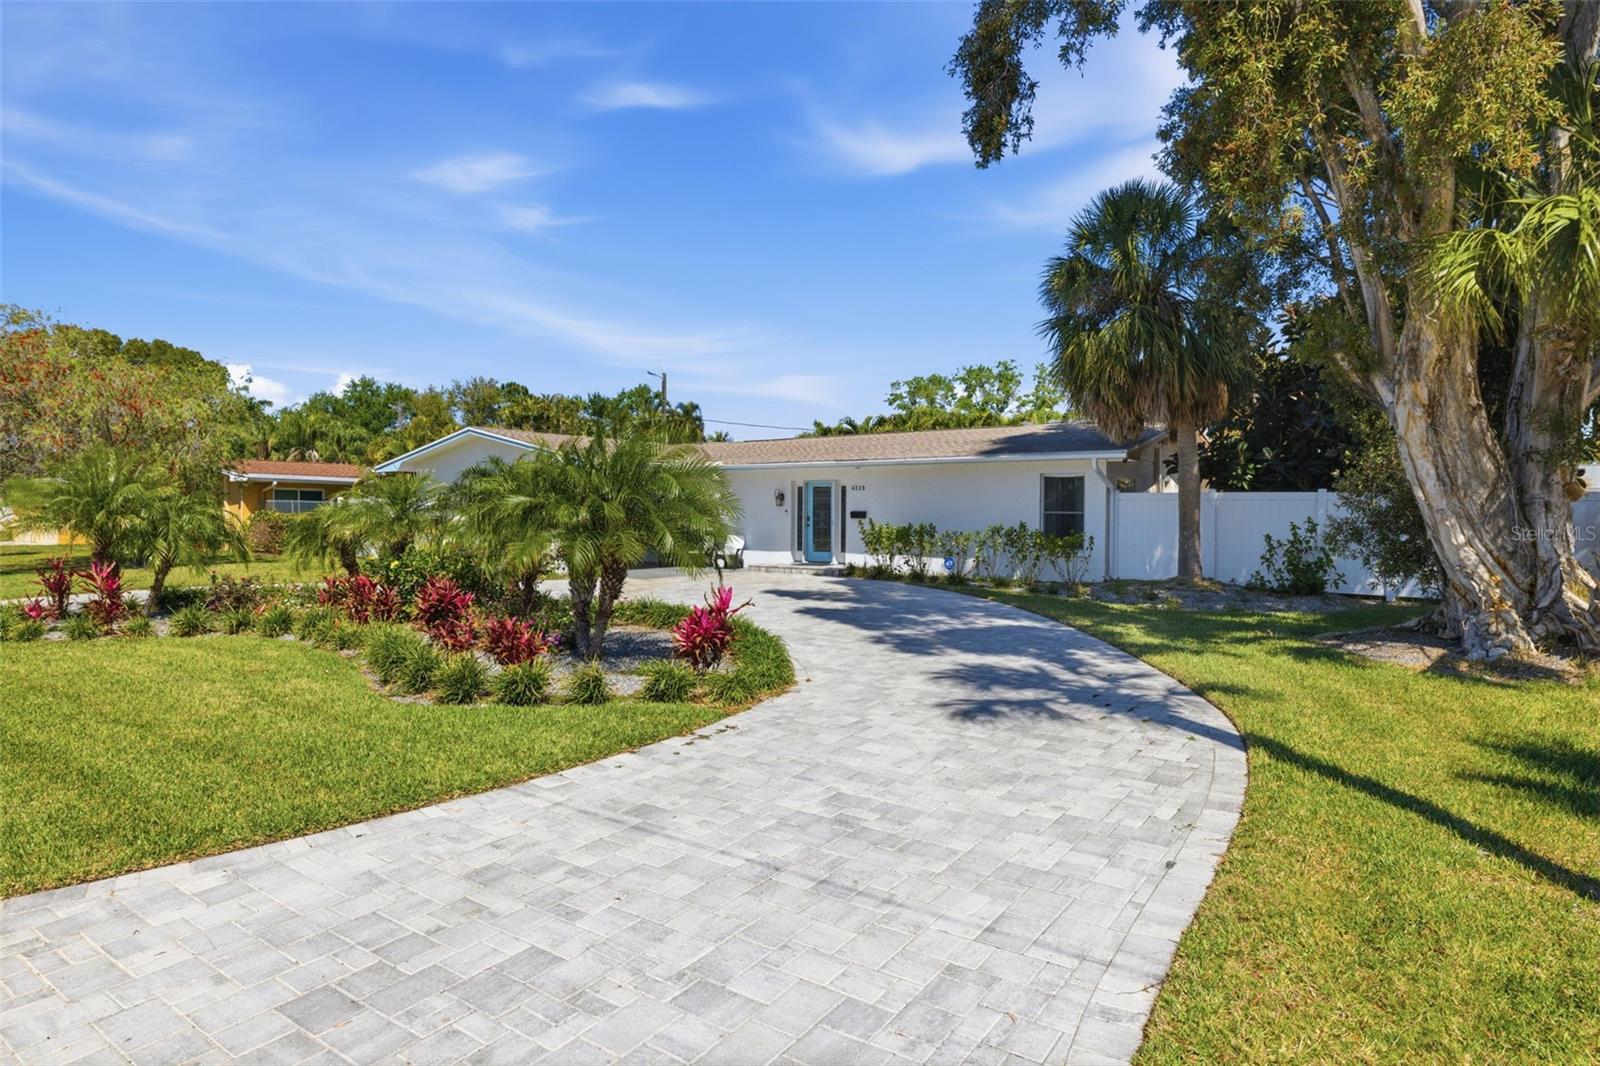
White single-story home with a blue front door, curved paver driveway, and tropical landscaping.
Aerial view of waterfront homes and canals, with a red pin marking a property.
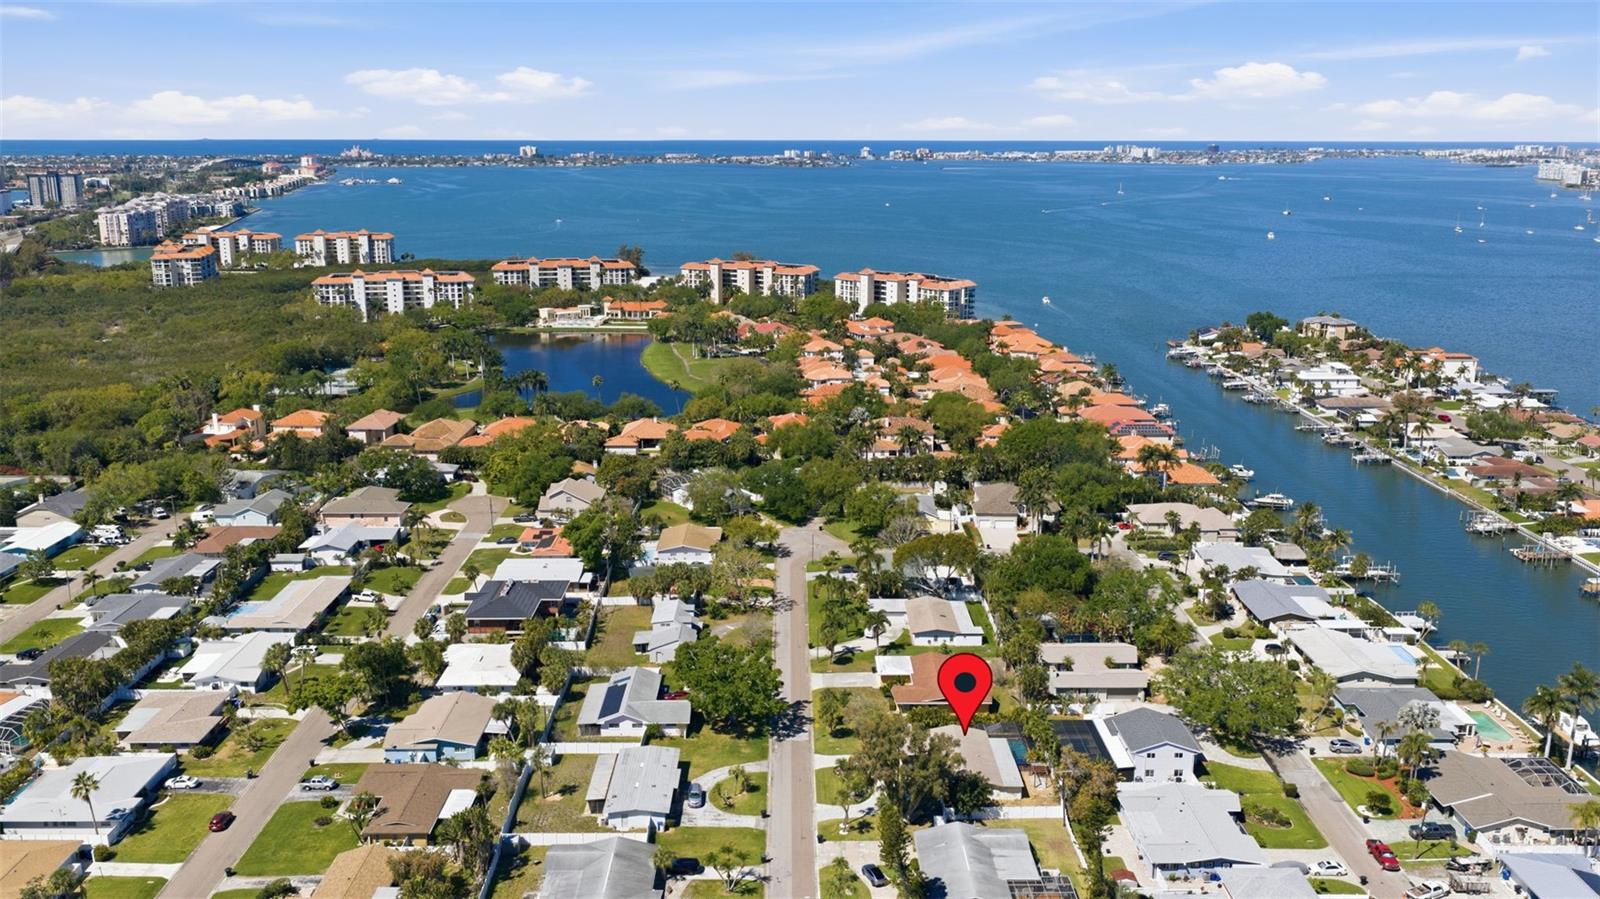
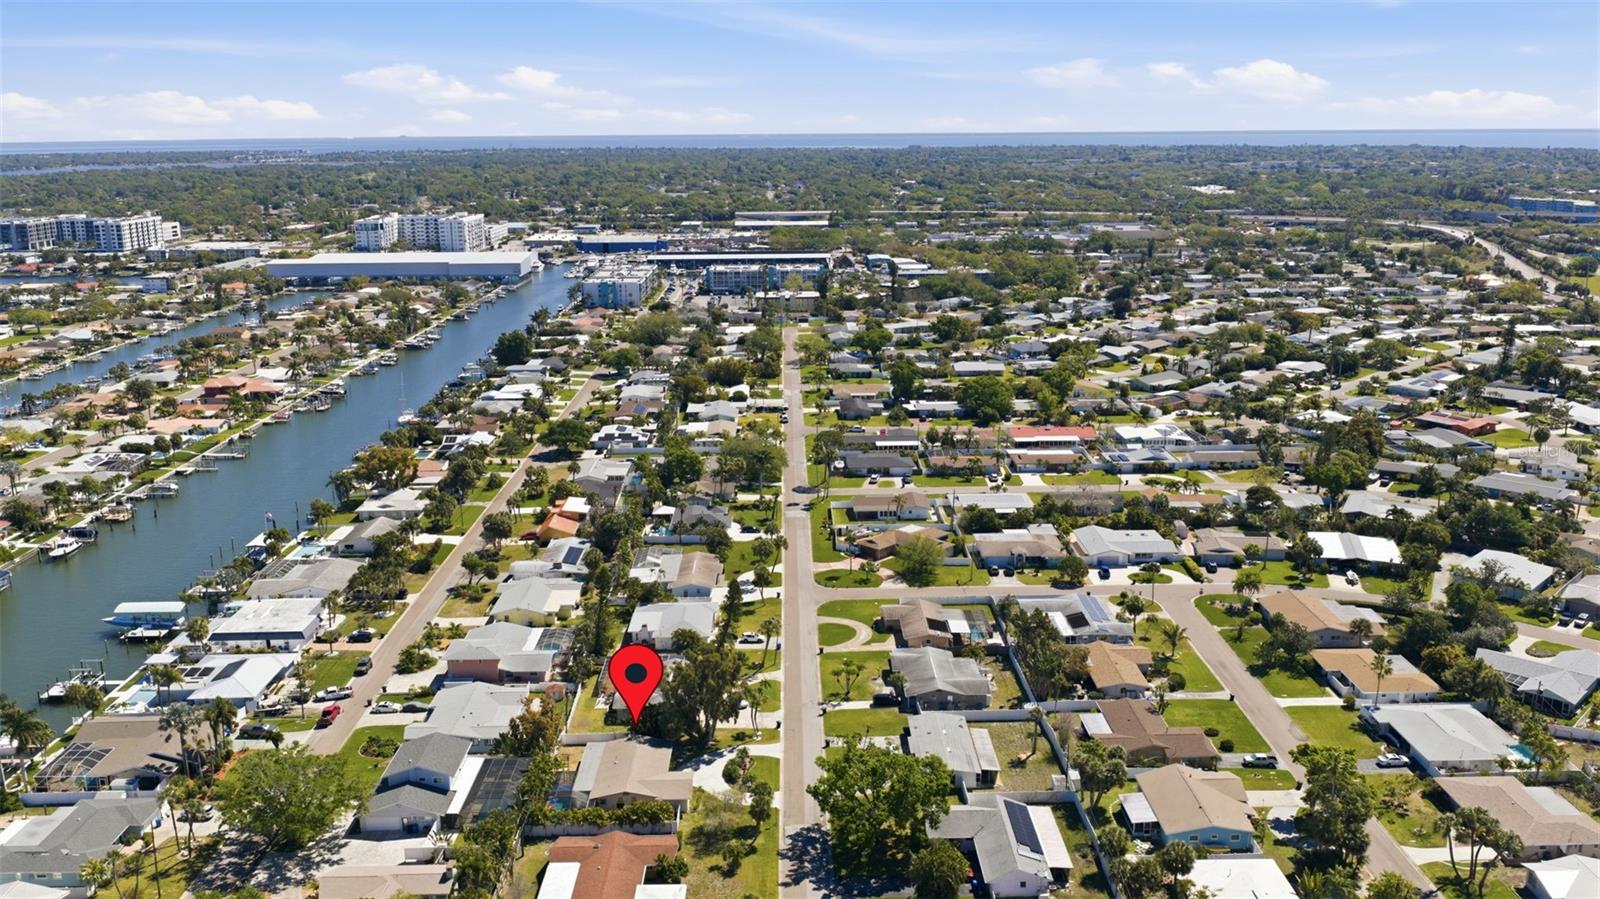
Aerial view of the neighborhood, with a red pin marking a home near waterfront canals and the bay.
Aerial neighborhood view with a red pin marking a home near Tampa Bay.
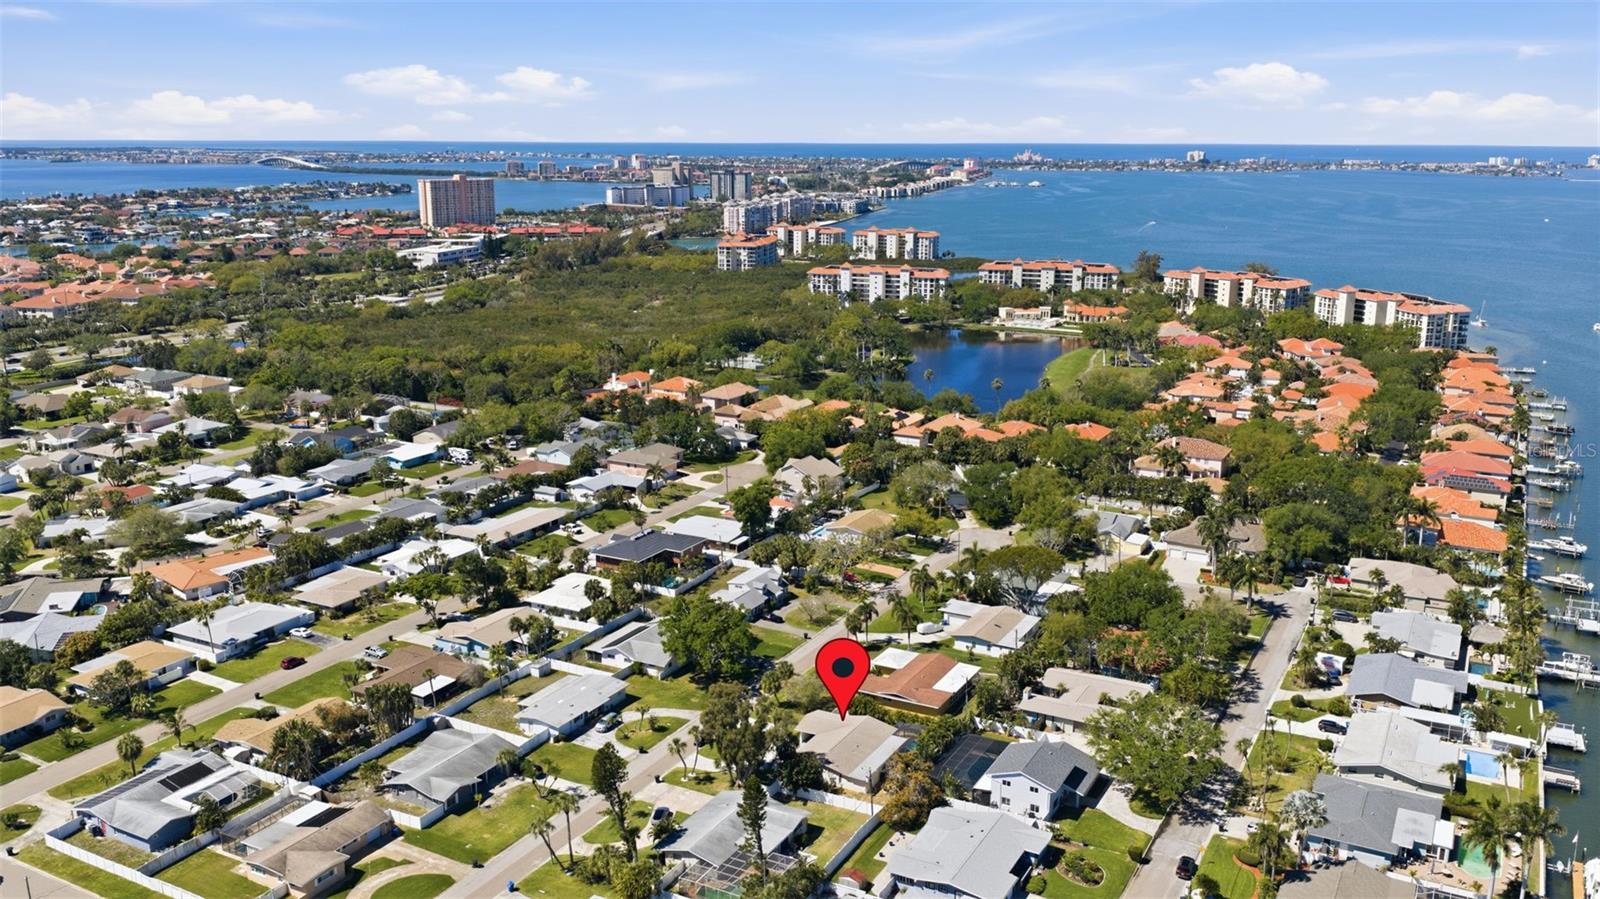
Aerial view of a residential neighborhood, with a red pin marking a home near the bay.
Aerial view of the home’s residential neighborhood, with a red map pin and bay in the distance.
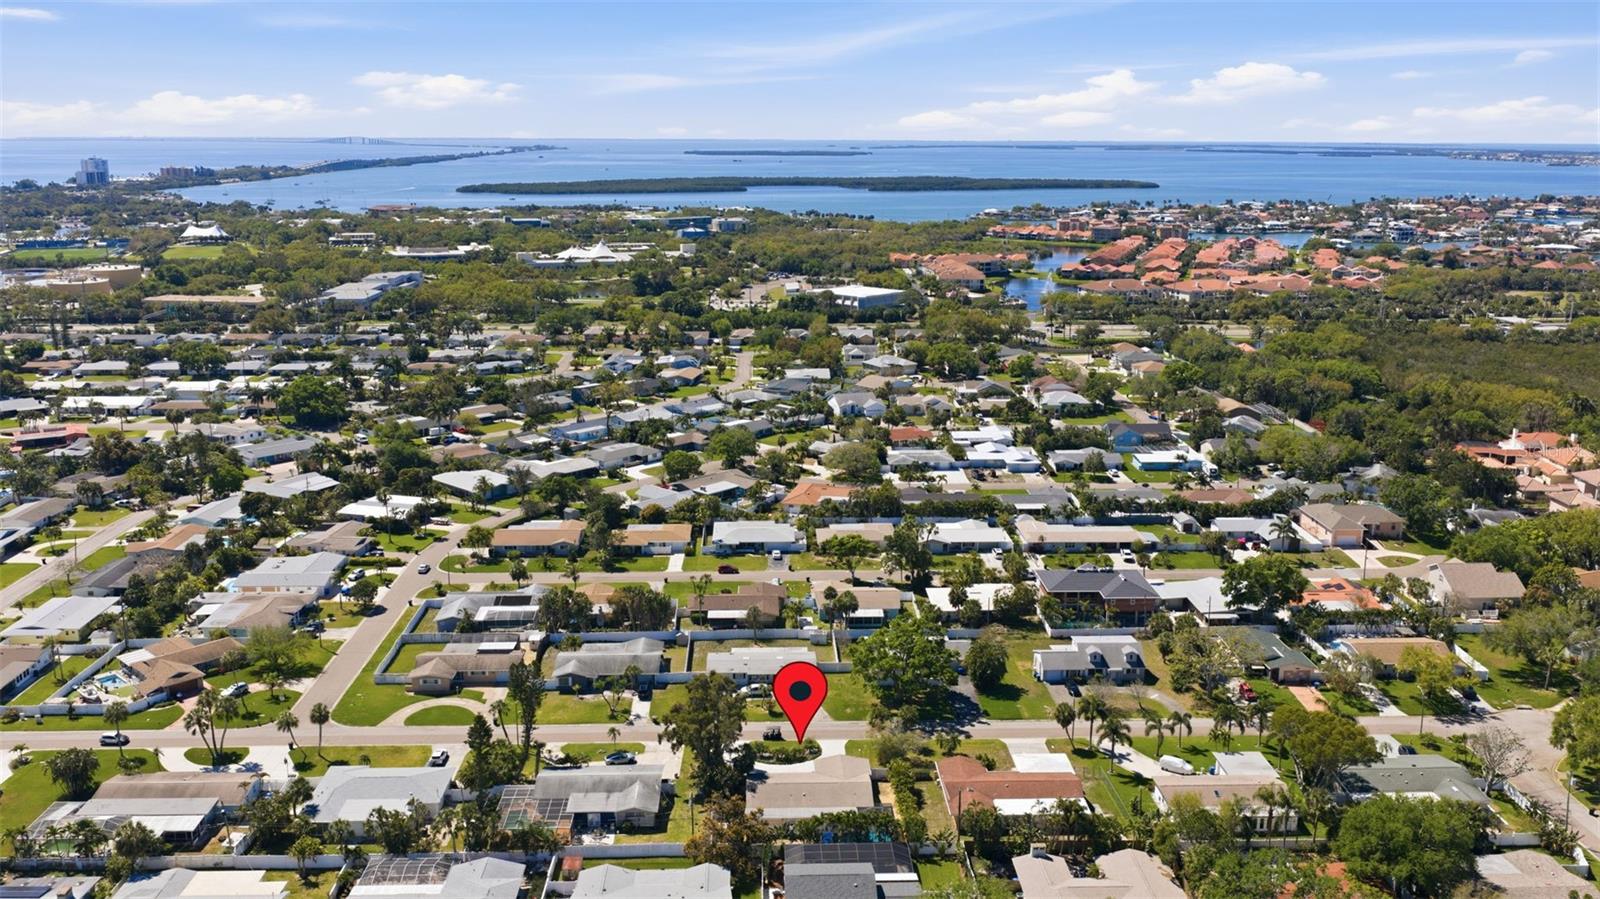
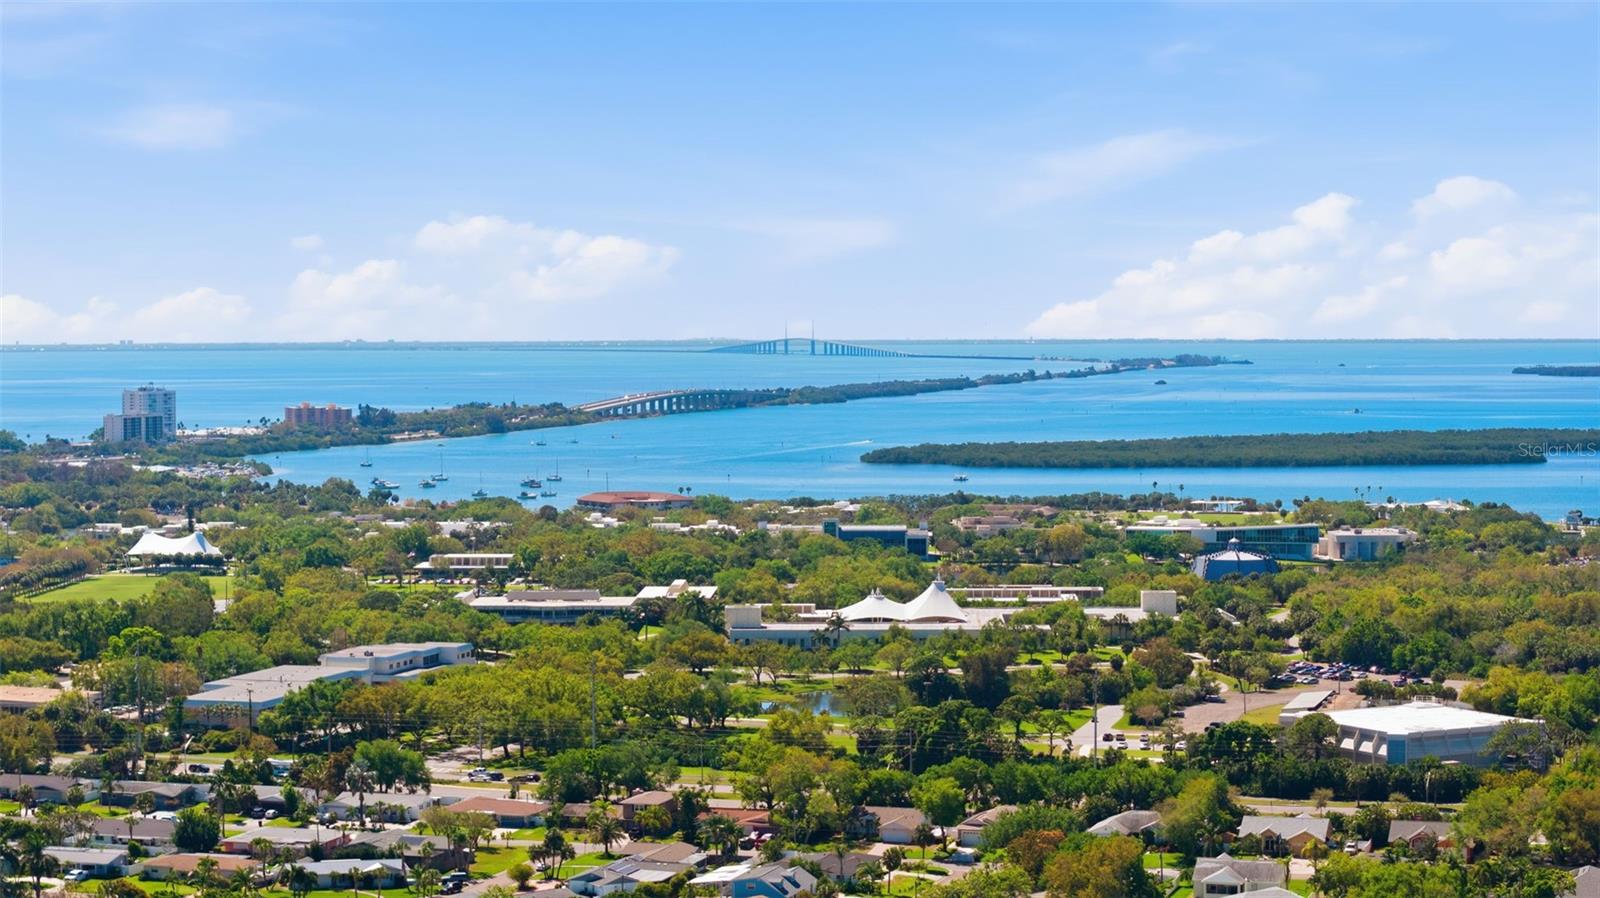
Aerial view across a bay, with a long bridge, wooded islands, and waterfront neighborhoods.
Aerial view of the home and surrounding neighborhood, with a canal and red location pin.
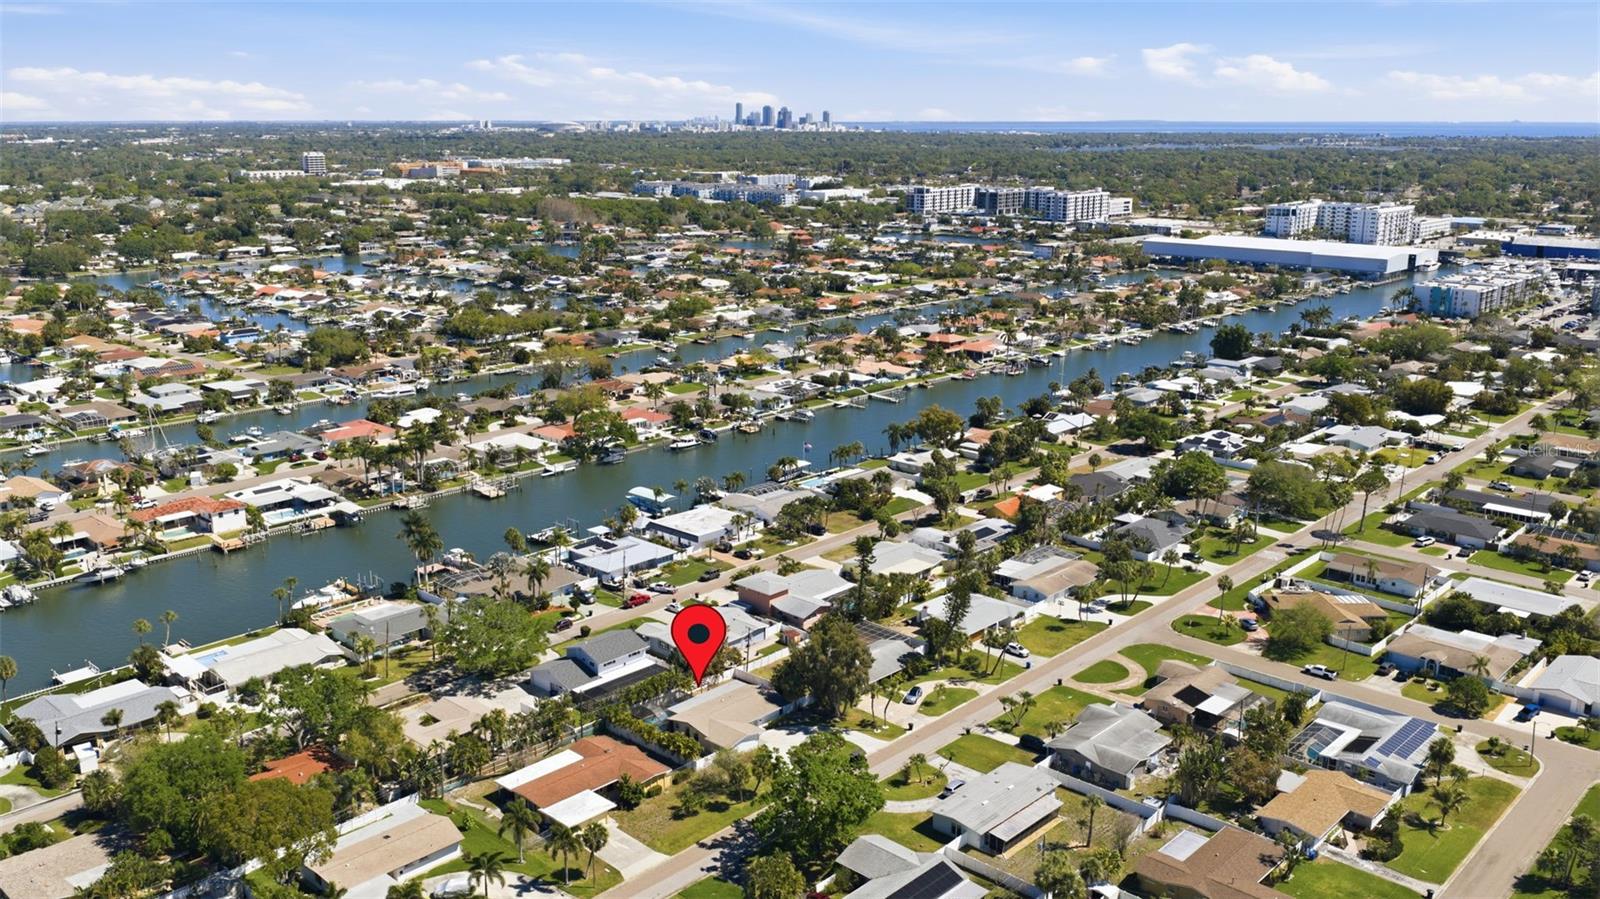
Aerial neighborhood view with canals, the distant downtown skyline, and a red pin marking the property.
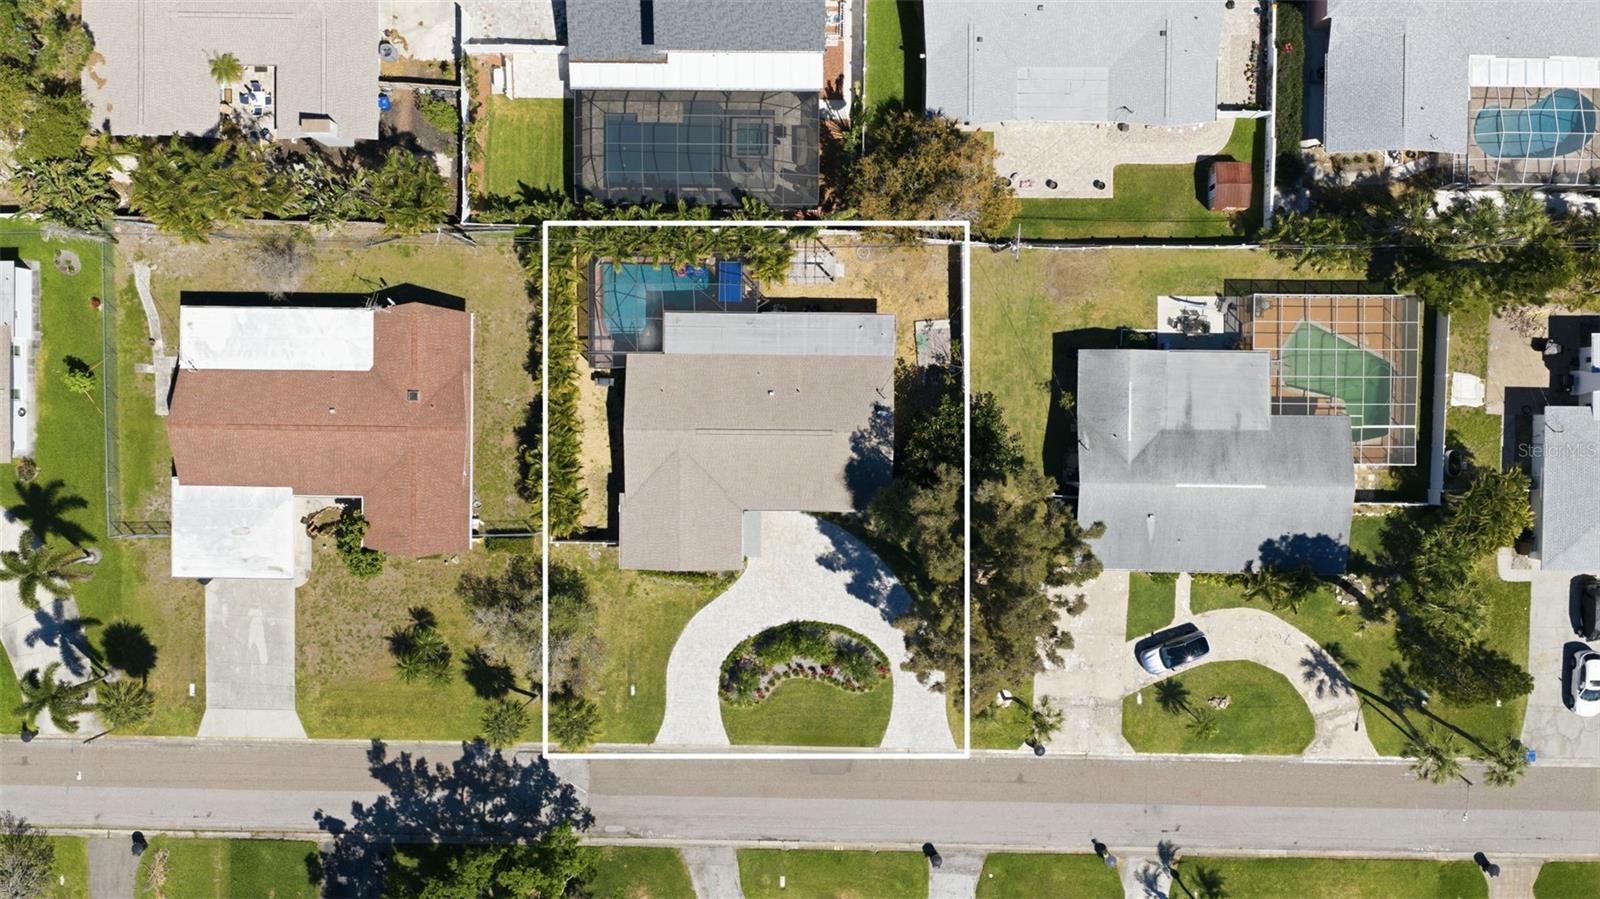
Aerial view of a home with a backyard pool and curved driveway, outlined along its lot.
SEE ALL PHOTOS
White single-story home with a covered carport, curved paver driveway, and tropical landscaping.
Aerial view of a home marked by a red pin beside a canal lined with docks and boats.
Open-plan living room and kitchen with a dark sectional, gray cabinetry, and beach-themed decor.
Open-plan living room and kitchen with gray sectional, barn doors, and white island.
Furnished living room with a leather sectional facing an open kitchen and breakfast island.
Living room with a dark leather sectional, teal media cabinet, and gray slatted accent wall.
Kitchen with gray cabinets, a white island and bar stools, and a stainless steel farmhouse sink.
Renovated kitchen with gray cabinets, mosaic tile backsplash, stainless sink, and white stove.
Open-plan kitchen with a large white island, gray cabinets, and a dark sectional sofa.
Open-plan kitchen with a large white island and gray cabinets adjoining a furnished living room.
Kitchen with gray cabinetry, a large island and bar stools, stainless appliances, and glass doors to the patio.
Bright home office with a built-in desk, patterned curtains, and large windows overlooking tropical greenery.
Gray sliding barn doors open to a furnished living room with gray plank flooring.
Remodeled bathroom with a double vanity and glass-enclosed tub-shower featuring gray and blue tile accents.
Mostly empty bedroom with blue walls, two curtained windows, wood-look flooring, and a ceiling fan.
Bedroom with light-blue walls, sliding closet doors, a dark dresser and TV, and stacked boxes.
Furnished bedroom with mint-green walls, a wood-frame bed, patterned bedding, and two curtained windows.
Bedroom with mint-green walls, a leafy patterned bedspread, white closets, and a rustic wood dresser.
Light-blue hallway with doorways opening to a kitchen and a bedroom.
Bedroom with blue patterned bedding, blue-and-white curtains, and glazed doors opening to a patio.
Bedroom with blue patterned bedding, white dressers, and a ceiling fan.
Furnished bedroom with blue patterned bedding, a white dresser, and glass doors framed by blue curtains.
Bathroom with a long white vanity, marble-look counter, ornate mirror, and patterned floor tile.
Bathroom with a glass-enclosed walk-in shower, gray tile accents, and marble-topped vanity.
Screened pool patio with blue seating, a dining table, and a ceiling fan.
Screened outdoor pool with palm trees, a basketball hoop, and colorful inflatable floats.
Screened backyard pool with a basketball hoop, palm trees, and a cushioned patio chair.
Backyard pool under a screened enclosure, with a paved patio, outdoor seating, and palm trees.
Covered patio with blue lounge seating and dining table beside a screened swimming pool.
Backyard pergola shelters a concrete patio beside a white privacy fence and tropical plants.
Single-story stucco home with a gravel yard, wooden pergola, and screened pool enclosure.
Laundry room with front-loading washer and dryer beside a large water heater.
Covered patio with a blue pool table, white storage doors, and a leafy-patterned chair.
Single-story white home with a curved paver driveway and tropical landscaping.
Single-story white home with a curved paver driveway, tropical landscaping, and a white fence.
White single-story home with a blue front door, curved paver driveway, and tropical landscaping.
Aerial view of waterfront homes and canals, with a red pin marking a property.
Aerial view of the neighborhood, with a red pin marking a home near waterfront canals and the bay.
Aerial neighborhood view with a red pin marking a home near Tampa Bay.
Aerial view of a residential neighborhood, with a red pin marking a home near the bay.
Aerial view of the home’s residential neighborhood, with a red map pin and bay in the distance.
Aerial view across a bay, with a long bridge, wooded islands, and waterfront neighborhoods.
Aerial view of the home and surrounding neighborhood, with a canal and red location pin.
Aerial neighborhood view with canals, the distant downtown skyline, and a red pin marking the property.
Aerial view of a home with a backyard pool and curved driveway, outlined along its lot.
Courtesy of COMPASS FLORIDA LLC, Elizabeth Markovic  Listing Contact: 727-380-2067 
For Sale

4339 50TH AVE S

4339 50TH AVE S, ST PETERSBURG, FL 33711

$649,000
MAXIMO MOORINGS POOL HOME WITH NO FLOODING! Located in sought-after Maximo Moorings in South St. Petersburg, this 3-bedroom, 2-full-bath home offers a heated pool, screened outdoor living, a generous lot, and a flexible floor plan designed for comfortable Florida living. The home did not experience flooding, an important consideration for buyers looking in this desirable coastal area.

The front exterior features extensive new paver work and landscaping, including a new circular paver driveway that adds both curb appeal and valuable parking. A covered carport with epoxy flooring provides additional clean and convenient covered parking.

Inside, the open floor plan creates an easy flow between the kitchen and main living areas. The kitchen features a center island with ample room for meal preparation, casual dining, and gathering with family and friends. A dedicated home office with barn doors provides valuable additional space for working from home, hobbies, or other flexible living needs.

The primary suite includes an ensuite bath and French doors that open directly to the screened pool area, creating a seamless connection between indoor and outdoor living.

Outside is where this home really shines. The screened outdoor living area features a heated swimming pool with plenty of room for relaxing, dining, and entertaining. Together with the generous lot, it creates an inviting setting to enjoy the Florida lifestyle year-round.

Maximo Moorings is an established waterfront community known for its convenient South St. Petersburg location. Enjoy easy access to boating and nearby marinas, waterfront parks, dining, shopping, and I-275, with vibrant downtown St. Petersburg, St. Pete Beach, and the Gulf beaches just minutes away.

If you have been looking for a pool home in South St. Petersburg with generous outdoor living and a flexible floor plan, 4339 50th Ave S deserves a closer look.

3
beds

2
baths

1,790 Sq.Ft. LIVING AREA

10,102 Sq.Ft. lot

Elizabeth  Markovic

Elizabeth Markovic

Features & Amenities

Interior

  • total bedrooms3
  • Total bathrooms2
  • full bathrooms2
  • Laundry room Laundry Room
  • Flooring Ceramic Tile, Luxury Vinyl
  • APPLIANCES Dishwasher, Disposal, Dryer, Exhaust Fan, Range, Refrigerator, Washer
  • other interior Features Ceiling Fans(s), Eat-in Kitchen, Living Room/Dining Room Combo, Open Floorplan, Primary Bedroom Main Floor, Thermostat, Window Treatments

Area & Lot

  • Status For Sale
  • Living Area1,790 Sq.Ft.
  • Total Area2,407 Sq.Ft.
  • Lot Area10,102 Sq.Ft.
  • MLS® IDTB8489814
  • TypeResidential
  • YEAR BUILT1960

Exterior

  • STORIES1
  • water SourcePublic
  • utilitiesCable Available, Electricity Available, Sewer Available, Water Available
  • PoolGunite, Heated, In Ground
  • roofShingle
  • HEAT TYPECentral
  • AIR CONDITIONINGCentral Air
  • sewerPublic Sewer
  • SubstructureSlab
  • other exterior FeaturesOutdoor Grill

Financial

  • Sales Price$649,000
  • Real Estate Tax $7,805/yr
  • HOA $3/mo
View Virtual Tour
Aerial view of a home marked by a red pin beside a canal lined with docks and boats.

Schedule a Showing

We would love to show you our beautiful property. Please select your preferred date and time below. An agent will be in touch shortly to confirm your appointment.

Schedule a Showing

We would love to show you our beautiful property. Please select your preferred date and time below. An agent will be in touch shortly to confirm your appointment.

Thank you for your interest in 4339 50TH AVE S, ST PETERSBURG, FL 33711. We are reviewing your request and will be in touch shortly!

Mortgage Calculator

Estimate your monthly mortgage payment, including the principal and interest, property taxes, and HOA. Adjust the values to generate a more accurate rate.

All estimates are provided for informational purposes only. Actual amounts may vary.
$0,000 Your Payment 20 15 65
$0,000 Your Payment

Guiding You Home, Every Step

Connect with a real estate professionals who values trust, insight, and personal attention. Every step is guided by a deep understanding of what “home” truly means.

Follow Us on Instagram